Exceptional rambler offering quality upgrades, excellent sunlight exposure, gleaming hardwood floors, spacious living room, and prime location! The patio area and private backyard space is perfect for outdoor entertaining. Other highlights include: 3 bedrooms on the same level, updated bathroom, lower level family room and abundant storage. Enjoy hosting gatherings at the custom built bar in the lower level. Other features: Upgraded landscaping, 12x10 shed, updated lighting, freshly painted interior, lots of kitchen counterspace & cabinetry, Stainless Steel appliances, and fenced backyard. Take advantage of the prime location to parks, coffee shops, restaurants, schools, and freeway access. Pride of ownership!
Active
Price cut: $10K (10/8)
$339,900
2692 Marion St, Roseville, MN 55113
3beds
1,806sqft
Single Family
Built in 1960
0.27 Acres Lot
$-- Zestimate®
$188/sqft
$-- HOA
What's special
- 28 days
- 865
- 86
Likely to sell faster than
Zillow last checked:
Listing updated:
Listed by:
Jonathan L Sells 612-327-6240,
Edina Realty, Inc.
Source: NorthstarMLS as distributed by MLS GRID,MLS#: 7148514
Facts & features
Interior
Bedrooms & bathrooms
- Bedrooms: 3
- Bathrooms: 1
- Full bathrooms: 1
Bedroom
- Level: Main
- Area: 144 Square Feet
- Dimensions: 12x12
Bedroom 2
- Level: Main
- Area: 120 Square Feet
- Dimensions: 12x10
Bedroom 3
- Level: Main
- Area: 99 Square Feet
- Dimensions: 11x9
Other
- Level: Lower
- Area: 168 Square Feet
- Dimensions: 14x12
Dining room
- Level: Main
- Area: 70 Square Feet
- Dimensions: 10x7
Family room
- Level: Lower
- Area: 451 Square Feet
- Dimensions: 41x11
Kitchen
- Level: Main
- Area: 108 Square Feet
- Dimensions: 12x9
Living room
- Level: Main
- Area: 266 Square Feet
- Dimensions: 19x14
Patio
- Level: Main
- Area: 256 Square Feet
- Dimensions: 16x16
Heating
- Forced Air
Cooling
- Central Air
Appliances
- Included: Gas Water Heater, Microwave, Range, Refrigerator
- Laundry: Lower Level
Features
- Basement: Block,Finished,Storage Space
- Has fireplace: No
Interior area
- Total structure area: 2,014
- Total interior livable area: 1,806 sqft
- Finished area above ground: 1,007
- Finished area below ground: 799
Property
Parking
- Total spaces: 1
- Parking features: Attached, Concrete, Garage Door Opener
- Attached garage spaces: 1
- Has uncovered spaces: Yes
- Details: Garage Dimensions (23x13)
Accessibility
- Accessibility features: None
Features
- Levels: One
- Stories: 1
- Patio & porch: Patio
- Fencing: Chain Link,Composite
Lot
- Size: 0.27 Acres
- Dimensions: 88 x 134
- Features: Near Public Transit
Details
- Additional structures: Storage Shed
- Foundation area: 1007
- Parcel number: 012923440023
- Zoning description: Residential-Single Family
Construction
Type & style
- Home type: SingleFamily
- Property subtype: Single Family
Materials
- Block, Frame
- Roof: Age Over 8 Years,Asphalt
Condition
- New construction: No
- Year built: 1960
Utilities & green energy
- Electric: Circuit Breakers
- Gas: Natural Gas
- Sewer: City Sewer/Connected
- Water: City Water/Connected
Community & HOA
HOA
- Has HOA: No
Location
- Region: Roseville
Financial & listing details
- Price per square foot: $188/sqft
- Tax assessed value: $321,100
- Annual tax amount: $5,086
- Date on market: 9/24/2026
- Road surface type: Paved
Estimated market value
Not available
Estimated sales range
Not available
Not available
Price history
| Date | Event | Price |
|---|---|---|
| 10/8/2026 | Price change | $339,900-2.9%$188/sqft |
Source:  NorthstarMLS as distributed by MLS GRID #7148514 Report a problem | ||
| 9/24/2026 | Listed for sale | $349,900+59.1%$194/sqft |
Source: NorthstarMLS as distributed by MLS GRID #7148514 Report a problem | ||
| 8/25/2017 | Sold | $219,900$122/sqft |
Source: NorthstarMLS as distributed by MLS GRID #4854454 Report a problem | ||
| 7/21/2017 | Pending sale | $219,900$122/sqft |
Source: Maple Grove #4854454 Report a problem | ||
| 7/15/2017 | Listed for sale | $219,900+25.7%$122/sqft |
Source: Keller Williams Classic Rlty NW #4854454 Report a problem | ||
| 5/21/2014 | Sold | $175,000-5.4%$97/sqft |
Source:  Lake Superior Area Realtors as distributed by MLS GRID #2154320 Report a problem | ||
| 10/25/2013 | Listing removed | $185,000$102/sqft |
Source: Edina Realty, Inc. #4416451 Report a problem | ||
| 10/22/2013 | Price change | $185,000-5.1%$102/sqft |
Source: Edina Realty, Inc. #4416451 Report a problem | ||
| 9/28/2013 | Listed for sale | $195,000$108/sqft |
Source: Edina Realty, Inc. #4416451 Report a problem | ||
Public tax history
| Year | Property taxes | Tax assessment |
|---|---|---|
| 2026 | $5,086 +14.9% | $321,100 -3.3% |
| 2025 | $4,428 +7.8% | $332,100 +6.1% |
| 2024 | $4,106 +8.6% | $312,900 +4.7% |
| 2023 | $3,780 -10.2% | $298,800 +5.5% |
| 2022 | $4,208 +25.1% | $283,300 -1.4% |
| 2021 | $3,364 +4.3% | $287,200 +14.9% |
| 2020 | $3,224 +26.5% | $250,000 +12.6% |
| 2019 | $2,548 | $222,100 |
| 2018 | $2,548 | $222,100 +25.4% |
| 2017 | $2,548 | $177,100 |
| 2016 | $2,548 +27.1% | -- |
| 2015 | $2,004 -22% | $150,900 |
| 2014 | $2,570 +8.9% | -- |
| 2013 | $2,360 -4.5% | -- |
| 2012 | $2,470 +19.2% | -- |
| 2011 | $2,072 | -- |
| 2010 | -- | -- |
| 2009 | $2,000 +6.6% | -- |
| 2008 | $1,876 -16.9% | -- |
| 2007 | $2,258 +9.7% | -- |
| 2006 | $2,058 +13.8% | -- |
| 2005 | $1,808 +9.7% | -- |
| 2004 | $1,648 +15.7% | -- |
| 2003 | $1,424 +11.6% | -- |
| 2002 | $1,276 -16.8% | -- |
| 2001 | $1,534 +2.5% | -- |
| 2000 | $1,497 | -- |
Find assessor info on the county website
Monthly payment
Est. payment
Payment breakdown
Explore the cost of this home by adjusting the details. Changes won't be saved.Climate risks
Neighborhood: 55113

Similar homes
- $359,9004 bd2 ba2k sqft2819 Farrington St, Roseville, MN 55113For Sale

 MLS ID #7159080, Siva L Humagai, Creative Results. NorthstarMLS as distributed by MLS GRID
- $--3 bd2 ba1.8k sqft2571 Irene St, Roseville, MN 55113Auction
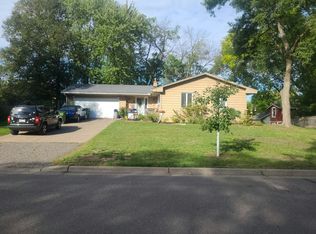 Auction.com 2
- $335,0003 bd2 ba1.2k sqft190 Transit Ave, Roseville, MN 55113For Sale
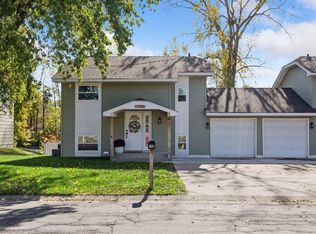 MLS ID #7160334, Dylan Kulesa, Keller Williams Premier Realty. NorthstarMLS as distributed by MLS GRID
- $365,0003 bd2 ba2.3k sqft2050 Farrington Ave, Roseville, MN 55113For Sale
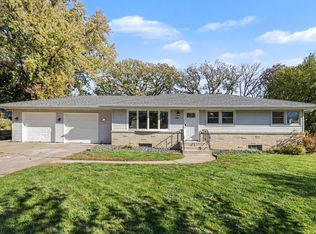 MLS ID #7077621, Leslie Larson, Coldwell Banker Realty. NorthstarMLS as distributed by MLS GRID
- $372,0003 bd2 ba1.7k sqft2842 Marion St, Roseville, MN 55113For SaleMLS ID #7157159, Betsy J. Morse, Coldwell Banker Realty. NorthstarMLS as distributed by MLS GRID
- $385,0004 bd2 ba1.8k sqft2727 Woodbridge St, Roseville, MN 55113For SaleMLS ID #7144801, Jaclyn M. Ayde, 1st In Service Realty, Inc.. NorthstarMLS as distributed by MLS GRID
- $374,9004 bd3 ba2k sqft2837 Matilda St, Roseville, MN 55113For SaleMLS ID #7150879, Mark G. Lentsch, Lentsch Company. NorthstarMLS as distributed by MLS GRID
- $350,0003 bd2 ba1.6k sqft2128 Cohansey Blvd, Roseville, MN 55113For SaleMLS ID #7157909, Jeanne LeVasseur, Keller Williams Realty Integrity. NorthstarMLS as distributed by MLS GRID
- $350,0005 bd2 ba2.4k sqft360 Brooks Ave W, Roseville, MN 55113For SaleMLS ID #7142942, Corey McCracken, RE/MAX Professionals. NorthstarMLS as distributed by MLS GRID
- $379,9004 bd2 ba1.9k sqft2949 Northview St, Roseville, MN 55113For SaleMLS ID #7148175, Kristy VanderVegt, Coldwell Banker Realty. NorthstarMLS as distributed by MLS GRID
- $325,0003 bd1 ba1.3k sqft443 Eldridge Ave W, Roseville, MN 55113For SaleMLS ID #7156102, Kris Lindahl, Kris Lindahl Real Estate. NorthstarMLS as distributed by MLS GRID
- $337,0003 bd1 ba1.4k sqft2804 Churchill St, Roseville, MN 55113For SaleMLS ID #7135292, Amber N Broadway, Opendoor Brokerage, LLC. NorthstarMLS as distributed by MLS GRID
- $395,0003 bd2 ba1.6k sqft255 County Road C2 W, Roseville, MN 55113For SaleMLS ID #7152526, Mary B Restrepo, Lakes Sotheby's International. NorthstarMLS as distributed by MLS GRID
- $330,0003 bd1 ba1.3k sqft1440 Lydia Ave W, Roseville, MN 55113For SaleMLS ID #7157864, Brian T. Johnson, Edina Realty, Inc.. NorthstarMLS as distributed by MLS GRID
- $385,0005 bd2 ba2.2k sqft430 County Road B2 W, Roseville, MN 55113For SaleMLS ID #7132971, Judy Gonzalez, Keller Williams Premier Realty. NorthstarMLS as distributed by MLS GRID
- $370,0003 bd2 ba1.7k sqft2364 Saint Albans St N, Roseville, MN 55113For SaleMLS ID #7144584, Peter T. Heryla, GRI, RE/MAX Synergy. NorthstarMLS as distributed by MLS GRID
- $319,0002 bd2 ba1.3k sqft212 Transit Ave, Roseville, MN 55113For SaleMLS ID #7133950, John Regenscheid, LPT Realty, LLC. NorthstarMLS as distributed by MLS GRID
- $315,0004 bd1 ba1.4k sqft2057 Giesmann St, Roseville, MN 55113For SaleMLS ID #7126454, Viet Le, eXp Realty. NorthstarMLS as distributed by MLS GRID
