Conveniently located in the heart of Roseville on a 1/3 acre lot, this is so much larger than your typical 2 bedroom home! With a massive finished space in basement (already with 2 egress windows, so it would be an easy to add in a 3rd bedroom), and with an additional 600ft unfinished space that could easily be finished to add yet another bedroom or bathroom in lower level! Meticulously maintained, this home offers a great blend of character, updates, and functional living space; Hardwood floors add warmth throughout the living room, dining room, and both bedrooms, while the updated spacious kitchen features quartz countertops, stainless steel appliances, and a tile backsplash. Downstairs, the spacious family room with a beautiful, distinctive gas fireplace creates a cozy spot to relax or gather. Outside, enjoy a very large backyard, a 2-car garage, and an oversized shed for extra storage or hobbies. With plenty of storage throughout and easy access to parks, trails, shopping, dining, and major commuter routes, this home offers comfort and convenience in a desirable location. Just move in and enjoy!
Active
$315,000
938 County Road C2 W, Roseville, MN 55113
2beds
1,704sqft
Single Family
Built in 1952
0.34 Acres Lot
$316,100 Zestimate®
$185/sqft
$-- HOA
What's special
- 20 days
- 654
- 50
Likely to sell faster than
Zillow last checked:
Listing updated:
Listed by:
Jonathan Harold Peterson 651-324-6768,
RE/MAX Results
Source: NorthstarMLS as distributed by MLS GRID,MLS#: 7166458
Facts & features
Interior
Bedrooms & bathrooms
- Bedrooms: 2
- Bathrooms: 1
- Full bathrooms: 1
Bedroom
- Level: Main
- Area: 156 Square Feet
- Dimensions: 13x12
Bedroom 2
- Level: Main
- Area: 156 Square Feet
- Dimensions: 13x12
Dining room
- Level: Main
- Area: 143 Square Feet
- Dimensions: 13x11
Kitchen
- Level: Main
- Area: 144 Square Feet
- Dimensions: 12x12
Living room
- Level: Main
- Area: 247 Square Feet
- Dimensions: 19x13
Recreation room
- Level: Basement
- Area: 416 Square Feet
- Dimensions: 32x13
Heating
- Forced Air
Cooling
- Central Air
Appliances
- Included: Dishwasher, Gas Water Heater, Range, Refrigerator, Stainless Steel Appliance(s)
- Laundry: In Basement
Features
- Basement: Block,Full,Partially Finished
- Has fireplace: No
Interior area
- Total structure area: 2,268
- Total interior livable area: 1,704 sqft
- Finished area above ground: 1,134
- Finished area below ground: 570
Property
Parking
- Total spaces: 2
- Parking features: Detached Garage, Concrete
- Garage spaces: 2
- Details: Garage Dimensions (24x21), Garage Door Height (7), Garage Door Width (16)
Accessibility
- Accessibility features: None
Features
- Levels: One
- Stories: 1
- Patio & porch: Deck
- Fencing: None
Lot
- Size: 0.34 Acres
- Dimensions: 80 x 187
- Features: Tree Coverage - Medium
Details
- Foundation area: 1134
- Parcel number: 022923310007
- Zoning description: Residential-Single Family
Construction
Type & style
- Home type: SingleFamily
- Property subtype: Single Family
Materials
- Block
- Roof: Age 8 Years or Less,Architectural Shingle
Condition
- New construction: No
- Year built: 1952
Utilities & green energy
- Electric: 150 Amp Service, Power Company: Xcel Energy
- Gas: Natural Gas
- Sewer: City Sewer/Connected
- Water: City Water/Connected
Community & HOA
Community
- Subdivision: Richards Park
HOA
- Has HOA: No
Location
- Region: Roseville
Financial & listing details
- Price per square foot: $185/sqft
- Tax assessed value: $319,300
- Annual tax amount: $4,742
- Date on market: 10/29/2026
Estimated market value
$316,100
$300,000 - $332,000
$1,821/mo
Price history
| Date | Event | Price |
|---|---|---|
| 10/30/2026 | Listed for sale | $315,000+356.5%$185/sqft |
Source:  NorthstarMLS as distributed by MLS GRID #7166458 Report a problem | ||
| 9/1/1983 | Sold | $69,000$40/sqft |
Source: Agent Provided Report a problem | ||
Public tax history
| Year | Property taxes | Tax assessment |
|---|---|---|
| 2026 | $4,742 +13.7% | $319,300 +2.3% |
| 2025 | $4,170 +7.4% | $312,100 +5.2% |
| 2024 | $3,882 +7.4% | $296,800 +4.4% |
| 2023 | $3,614 -11.1% | $284,200 +4.4% |
| 2022 | $4,064 +23.1% | $272,200 -2.2% |
| 2021 | $3,302 +1.5% | $278,400 +13.2% |
| 2020 | $3,252 +3.2% | $246,000 +7.4% |
| 2019 | $3,150 | $229,100 |
| 2018 | $3,150 | $229,100 +8.1% |
| 2017 | $3,150 | $212,000 |
| 2016 | $3,150 +23.7% | -- |
| 2015 | $2,546 +4.8% | $183,700 |
| 2014 | $2,430 +20.4% | -- |
| 2013 | $2,018 -7.7% | -- |
| 2012 | $2,186 +2.2% | -- |
| 2011 | $2,138 | -- |
| 2010 | -- | -- |
| 2009 | $2,032 +6.6% | -- |
| 2008 | $1,906 -11.9% | -- |
| 2007 | $2,164 +9.8% | -- |
| 2006 | $1,970 +14% | -- |
| 2005 | $1,728 +12.2% | -- |
| 2004 | $1,540 +10.5% | -- |
| 2003 | $1,394 +10.5% | -- |
| 2002 | $1,262 -16.3% | -- |
| 2001 | $1,508 +8.3% | -- |
| 2000 | $1,392 | -- |
Find assessor info on the county website
Monthly payment
Est. payment
Payment breakdown
Explore the cost of this home by adjusting the details. Changes won't be saved.Climate risks
Neighborhood: 55113
Similar homes
- $339,9004 bd2 ba2k sqft2819 Farrington St, Roseville, MN 55113For Sale
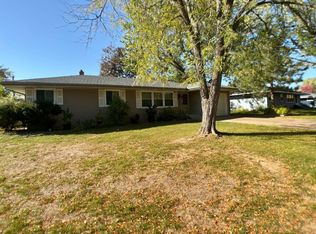
 MLS ID #7173090, Siva L Humagai, Creative Results. NorthstarMLS as distributed by MLS GRID
- $335,0003 bd2 ba1.2k sqft2191 Midlothian Rd, Roseville, MN 55113For Sale
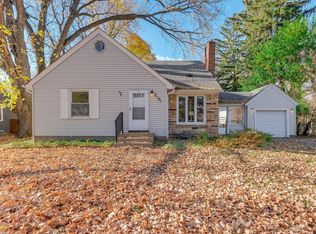 MLS ID #7172696, Megan Moreau, Kris Lindahl Real Estate. NorthstarMLS as distributed by MLS GRID
- $319,0004 bd1 ba1.6k sqft2938 Albert St N, Roseville, MN 55113For Sale
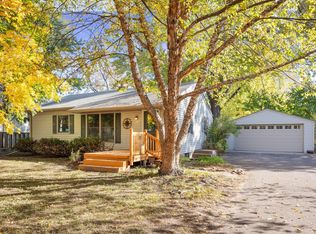 MLS ID #7159304, Ryan Fischer, RE/MAX Results. NorthstarMLS as distributed by MLS GRID
- $359,9003 bd2 ba2k sqft2446 Dale St N, Roseville, MN 55113For Sale
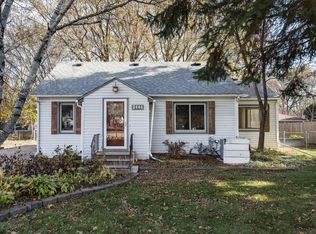 MLS ID #7172552, David K. Wickiser, Wickiser Real Estate Group, Inc.. NorthstarMLS as distributed by MLS GRID
- $330,0003 bd1 ba1.4k sqft2804 Churchill St, Roseville, MN 55113For SaleMLS ID #7135292, Amber N Broadway, Opendoor Brokerage, LLC. NorthstarMLS as distributed by MLS GRID
- $325,0003 bd1 ba1.9k sqft940 Grandview Ave W, Roseville, MN 55113For SaleMLS ID #7164808, Anne M. Clancy, RE/MAX Professionals. NorthstarMLS as distributed by MLS GRID
- $310,0002 bd1 ba1.2k sqft830 Sandhurst Dr W, Roseville, MN 55113For SaleMLS ID #7131630, John A. Palomino, Bridge Realty, LLC. NorthstarMLS as distributed by MLS GRID
- $315,0003 bd1 ba1.4k sqft1677 Rose Pl, Roseville, MN 55113For SaleMLS ID #7155959, Francine Marsolek, Gallery of Homes. NorthstarMLS as distributed by MLS GRID
- $347,5004 bd1 ba1.9k sqft2575 Grotto St N, Roseville, MN 55113For SaleMLS ID #7168860, Samuel Foltz, Roseville Realty. NorthstarMLS as distributed by MLS GRID
- $315,0004 bd1 ba1.4k sqft2057 Giesmann St, Roseville, MN 55113For SaleMLS ID #7126454, Viet Le, eXp Realty. NorthstarMLS as distributed by MLS GRID
- $319,0002 bd2 ba1.3k sqft212 Transit Ave, Roseville, MN 55113For SaleMLS ID #7133950, John Regenscheid, LPT Realty, LLC. NorthstarMLS as distributed by MLS GRID
- $339,9003 bd1 ba1.8k sqft2692 Marion St, Roseville, MN 55113For SaleMLS ID #7148514, Jonathan L Sells, Edina Realty, Inc.. NorthstarMLS as distributed by MLS GRID
- $334,9003 bd2 ba1.5k sqft1716 Oakcrest Ave, Roseville, MN 55113For SaleMLS ID #7121869, Kha A. Yang, Pro Team Realty LLC. NorthstarMLS as distributed by MLS GRID
- $329,9004 bd2 ba1.5k sqft1232 Skillman Ave W, Roseville, MN 55113For SaleMLS ID #7153581, Cristy Elizabeth Oldman, HOMESTEAD ROAD. NorthstarMLS as distributed by MLS GRID
- $374,9004 bd2 ba2.1k sqft2544 Fairview Ave N, Roseville, MN 55113For SaleMLS ID #7171225, James Stiller, Keller Williams Classic Realty. NorthstarMLS as distributed by MLS GRID
- $335,0003 bd2 ba1.2k sqft190 Transit Ave, Roseville, MN 55113For SaleMLS ID #7160334, Dylan Kulesa, Keller Williams Premier Realty. NorthstarMLS as distributed by MLS GRID
- $367,0003 bd1 ba1.4k sqft770 Lovell Ave W, Saint Paul, MN 55113For SaleMLS ID #7168354, Rhonda Hammond, Coldwell Banker Realty. NorthstarMLS as distributed by MLS GRID
