Beautifully refinished hardwood floors, an updated main-level bathroom, a finished basement, and a spacious backyard with a fantastic deck—this charming Roseville home has so much to offer! Welcome to 2938 Albert Street N, nestled on a quiet residential street in a convenient Roseville location. This inviting one-story home features 4 bedrooms, 1 bathroom, an oversized two-car garage, and a functional layout designed for comfortable everyday living. Step inside to discover gorgeous, freshly refinished hardwood floors on the main level, adding warmth, character, and timeless appeal. The main-level bathroom has been thoughtfully updated by the current owner, providing a refreshed and inviting space. The finished lower level features brand-new carpeting and offers versatile additional living space, perfect for a family room, home office, recreation area, or entertaining guests. Outside, enjoy a large, flat backyard with plenty of room for outdoor activities, gardening, and relaxation. The wonderful deck overlooking the backyard creates an ideal setting for summer barbecues, outdoor dining, or unwinding after a long day. An oversized two-car garage offers generous space for vehicles, storage, and recreational equipment. Ideally situated near Roseville parks, shopping, restaurants, and everyday conveniences, this property offers a peaceful neighborhood setting with easy access to the surrounding Twin Cities metro area. With its desirable single-level layout, recent interior updates, inviting outdoor spaces, and excellent location, this home is an outstanding opportunity for buyers looking to enjoy all that Roseville has to offer. Don't miss your chance to make this wonderful property your new home!
Active
$335,000
2938 Albert St N, Roseville, MN 55113
4beds
1,646sqft
Single Family
Built in 1953
0.26 Acres Lot
$337,700 Zestimate®
$204/sqft
$-- HOA
What's special
- 18 days
- 1,351
- 116
Likely to sell faster than
Zillow last checked:
Listing updated:
Listed by:
Ryan Fischer 612-888-6127,
RE/MAX Results
Source: NorthstarMLS as distributed by MLS GRID,MLS#: 7159304
Facts & features
Interior
Bedrooms & bathrooms
- Bedrooms: 4
- Bathrooms: 1
- Full bathrooms: 1
Bedroom
- Level: Main
- Area: 140 Square Feet
- Dimensions: 14x10
Bedroom 2
- Level: Main
- Area: 110 Square Feet
- Dimensions: 11x10
Bedroom 3
- Level: Lower
- Area: 98 Square Feet
- Dimensions: 14x7
Bedroom 4
- Level: Lower
- Area: 108 Square Feet
- Dimensions: 12x9
Deck
- Level: Main
- Area: 330 Square Feet
- Dimensions: 22x15
Dining room
- Level: Main
- Area: 144 Square Feet
- Dimensions: 12x12
Family room
- Level: Lower
- Area: 240 Square Feet
- Dimensions: 20x12
Kitchen
- Level: Main
- Area: 154 Square Feet
- Dimensions: 14x11
Living room
- Level: Main
- Area: 264 Square Feet
- Dimensions: 22x12
Heating
- Forced Air
Cooling
- Central Air
Appliances
- Included: Dishwasher, Dryer, Range, Refrigerator, Stainless Steel Appliance(s), Washer
- Laundry: In Basement, Lower Level, Sink
Features
- Basement: Egress Window(s),Finished,Full
- Has fireplace: No
Interior area
- Total structure area: 1,776
- Total interior livable area: 1,646 sqft
- Finished area above ground: 888
- Finished area below ground: 758
Video & virtual tour
Property
Parking
- Total spaces: 2
- Parking features: Detached Garage, Garage Door Opener
- Garage spaces: 2
- Has uncovered spaces: Yes
Accessibility
- Accessibility features: None
Features
- Levels: One
- Stories: 1
- Patio & porch: Deck
- Pool features: None
- Fencing: Partial,Privacy,Wood
Lot
- Size: 0.26 Acres
- Dimensions: 78 x 150 x 75 x 146
- Features: Tree Coverage - Medium
Details
- Foundation area: 888
- Parcel number: 032923240053
- Zoning description: Residential-Single Family
Construction
Type & style
- Home type: SingleFamily
- Property subtype: Single Family
Materials
- Roof: Asphalt,Pitched
Condition
- New construction: No
- Year built: 1953
Utilities & green energy
- Gas: Natural Gas
- Sewer: City Sewer/Connected
- Water: City Water/Connected
Community & HOA
HOA
- Has HOA: No
Location
- Region: Roseville
Financial & listing details
- Price per square foot: $204/sqft
- Tax assessed value: $316,600
- Annual tax amount: $4,536
- Date on market: 10/26/2026
Estimated market value
$337,700
$321,000 - $355,000
$2,379/mo
Price history
| Date | Event | Price |
|---|---|---|
| 10/27/2026 | Listed for sale | $335,000+43.5%$204/sqft |
Source:  NorthstarMLS as distributed by MLS GRID #7159304 Report a problem | ||
| 2/3/2026 | Listing removed | $2,050$1/sqft |
Source: Zillow Rentals Report a problem | ||
| 10/28/2025 | Price change | $2,050-8.9%$1/sqft |
Source: Zillow Rentals Report a problem | ||
| 9/12/2025 | Price change | $2,250-8.2%$1/sqft |
Source: Zillow Rentals Report a problem | ||
| 7/26/2025 | Listed for rent | $2,450$1/sqft |
Source: Zillow Rentals Report a problem | ||
| 9/29/2016 | Sold | $233,500+1.5%$142/sqft |
Source: NorthstarMLS as distributed by MLS GRID #4737892 Report a problem | ||
| 8/22/2016 | Pending sale | $230,000$140/sqft |
Source: Edina Realty, Inc., a Berkshire Hathaway affiliate #4737892 Report a problem | ||
| 8/4/2016 | Price change | $230,000-2.1%$140/sqft |
Source: Edina Realty, Inc., a Berkshire Hathaway affiliate #4737892 Report a problem | ||
| 7/15/2016 | Price change | $235,000-4.1%$143/sqft |
Source: Edina Realty, Inc., a Berkshire Hathaway affiliate #4737892 Report a problem | ||
| 7/9/2016 | Listed for sale | $245,000$149/sqft |
Source: Edina Realty, Inc., a Berkshire Hathaway affiliate #4737892 Report a problem | ||
Public tax history
| Year | Property taxes | Tax assessment |
|---|---|---|
| 2026 | $4,536 +7.1% | $316,600 -2.4% |
| 2025 | $4,236 +7.7% | $324,400 +0.8% |
| 2024 | $3,934 +7.2% | $321,800 +5.9% |
| 2023 | $3,670 -4.2% | $303,800 +5.3% |
| 2022 | $3,832 +9.9% | $288,400 +5.4% |
| 2021 | $3,488 +0.8% | $273,600 +6.2% |
| 2020 | $3,460 +14.1% | $257,600 +11.6% |
| 2019 | $3,032 | $230,800 |
| 2018 | $3,032 | $230,800 +6.4% |
| 2017 | $3,032 | $217,000 |
| 2016 | $3,032 +23.4% | -- |
| 2015 | $2,458 +12.9% | $174,200 |
| 2014 | $2,178 +2.9% | -- |
| 2013 | $2,116 -1.9% | -- |
| 2012 | $2,156 -8.6% | -- |
| 2011 | $2,360 | -- |
| 2010 | -- | -- |
| 2009 | $2,126 -0.4% | -- |
| 2008 | $2,134 -3.6% | -- |
| 2007 | $2,214 +13.7% | -- |
| 2006 | $1,948 +10.2% | -- |
| 2005 | $1,768 +9.7% | -- |
| 2004 | $1,612 +23.1% | -- |
| 2003 | $1,310 -0.3% | -- |
| 2002 | $1,314 -10.4% | -- |
| 2001 | $1,466 +36.1% | -- |
| 2000 | $1,077 | -- |
Find assessor info on the county website
Monthly payment
Est. payment
Payment breakdown
Explore the cost of this home by adjusting the details. Changes won't be saved.Climate risks
Neighborhood: 55113
Similar homes
- $359,9003 bd2 ba2k sqft2446 Dale St N, Roseville, MN 55113For Sale
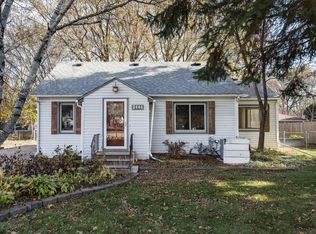
 MLS ID #7172552, David K. Wickiser, Wickiser Real Estate Group, Inc.. NorthstarMLS as distributed by MLS GRID
- $347,5004 bd1 ba1.9k sqft2575 Grotto St N, Roseville, MN 55113For Sale
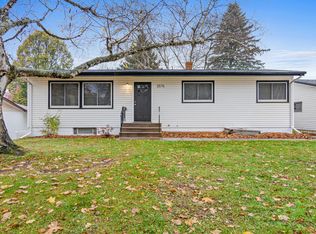 MLS ID #7168860, Samuel Foltz, Roseville Realty. NorthstarMLS as distributed by MLS GRID
- $374,9003 bd2 ba1.9k sqft2937 Pascal St, Saint Paul, MN 55113For Sale
 MLS ID #7158972, Jeremy W James, Keller Williams Realty Integrity. NorthstarMLS as distributed by MLS GRID
- $335,0003 bd1 ba1.9k sqft940 Grandview Ave W, Roseville, MN 55113For Sale
 MLS ID #7164808, Anne M. Clancy, RE/MAX Professionals. NorthstarMLS as distributed by MLS GRID
- $330,0003 bd1 ba1.4k sqft2804 Churchill St, Roseville, MN 55113For SaleMLS ID #7135292, Amber N Broadway, Opendoor Brokerage, LLC. NorthstarMLS as distributed by MLS GRID
- $345,0004 bd2 ba1.9k sqft2591 Aldine St, Roseville, MN 55113For SaleMLS ID #7099947, Amber N Broadway, Opendoor Brokerage, LLC. NorthstarMLS as distributed by MLS GRID
- $334,9003 bd2 ba1.5k sqft1716 Oakcrest Ave, Roseville, MN 55113For SaleMLS ID #7121869, Kha A. Yang, Pro Team Realty LLC. NorthstarMLS as distributed by MLS GRID
- $315,0002 bd1 ba1.7k sqft938 County Road C2 W, Roseville, MN 55113For SaleMLS ID #7166458, Jonathan Harold Peterson, RE/MAX Results. NorthstarMLS as distributed by MLS GRID
- $329,9004 bd2 ba1.5k sqft1232 Skillman Ave W, Roseville, MN 55113For SaleMLS ID #7153581, Cristy Elizabeth Oldman, HOMESTEAD ROAD. NorthstarMLS as distributed by MLS GRID
- $379,9005 bd2 ba1.8k sqft2726 Dellwood St, Roseville, MN 55113For SaleMLS ID #7135469, Bridgette L Prew, Redfin Corporation. NorthstarMLS as distributed by MLS GRID
- $315,0003 bd1 ba1.4k sqft1677 Rose Pl, Roseville, MN 55113For SaleMLS ID #7155959, Francine Marsolek, Gallery of Homes. NorthstarMLS as distributed by MLS GRID
- $367,0003 bd1 ba1.4k sqft770 Lovell Ave W, Saint Paul, MN 55113For SaleMLS ID #7168354, Rhonda Hammond, Coldwell Banker Realty. NorthstarMLS as distributed by MLS GRID
- $369,9004 bd2 ba1.9k sqft2949 Northview St, Roseville, MN 55113For SaleMLS ID #7148175, Kristy VanderVegt, Coldwell Banker Realty. NorthstarMLS as distributed by MLS GRID
- $339,9003 bd1 ba1.8k sqft2692 Marion St, Roseville, MN 55113For SaleMLS ID #7148514, Jonathan L Sells, Edina Realty, Inc.. NorthstarMLS as distributed by MLS GRID
- $315,0004 bd1 ba1.4k sqft2057 Giesmann St, Roseville, MN 55113For SaleMLS ID #7126454, Viet Le, eXp Realty. NorthstarMLS as distributed by MLS GRID
- $379,0004 bd2 ba2k sqft2359 Victoria St N, Roseville, MN 55113For SaleMLS ID #7145865, Mustafa Sandhu, Coldwell Banker Realty - Southwest Regional. NorthstarMLS as distributed by MLS GRID
- $335,0003 bd2 ba1.2k sqft190 Transit Ave, Roseville, MN 55113For SaleMLS ID #7160334, Dylan Kulesa, Keller Williams Premier Realty. NorthstarMLS as distributed by MLS GRID
- $384,9003 bd2 ba1.8k sqft2566 Beacon St, Roseville, MN 55113For SaleMLS ID #7163940, Kurt Evans, Coldwell Banker Realty. NorthstarMLS as distributed by MLS GRID
