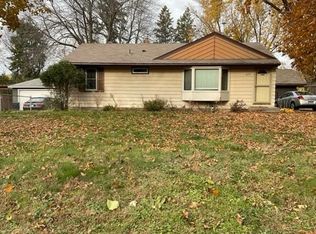
Welcome Home! This charming rambler combines thoughtful updates, comfortable living spaces, and an exceptionally private setting in a fantastic location. Beautiful new flooring flows throughout much of the main level, where you’ll find three bedrooms, a spacious living room, an updated full bathroom, and a bright dining area with sliding glass door and direct access to the backyard deck and pool.
The updated kitchen is a standout, featuring stainless steel appliances, a farmhouse-style sink, butcher block countertops, marble backsplash, and more. Stunning tile work adds a stylish touch to the updated bathrooms, including an additional full bath on the finished lower level. The lower level offers flexible space for relaxing, entertaining, hobbies, or working from home.
Step outside and enjoy your own private retreat! Set on a generous .23-acre lot with mature trees and full fencing, the backyard offers plenty of green space, a garden area, concrete patio, deck, and heated pool—perfect for summer gatherings or relaxing at home. Recent pool improvements include a new pool heater in 2023 and liner in 2024.
Enjoy the peace and privacy of this wonderful neighborhood while being conveniently located near Villa Park and Lake McCarrons, with easy access to Rosedale Center, the University of Minnesota, Highway 36, I-35W, and both downtown Minneapolis and St. Paul. This inviting home is move-in ready and waiting for you!
Active
$350,000
2128 Cohansey Blvd, Roseville, MN 55113
3beds
1,647sqft
Single Family
Built in 1955
9,975 Square Feet Lot
$354,100 Zestimate®
$213/sqft
$-- HOA
What's special
- 15 days
- 3,018
- 350
Likely to sell faster than
Zillow last checked:
Listing updated:
Listed by:
Jeanne LeVasseur 612-759-1006,
Keller Williams Realty Integrity
Source: NorthstarMLS as distributed by MLS GRID,MLS#: 7157909
Facts & features
Interior
Bedrooms & bathrooms
- Bedrooms: 3
- Bathrooms: 2
- Full bathrooms: 1
- 3/4 bathrooms: 1
Bedroom
- Area: 96 Square Feet
- Dimensions: 12x8
Bedroom 2
- Area: 96 Square Feet
- Dimensions: 8x12
Bedroom 3
- Area: 108 Square Feet
- Dimensions: 9x12
Deck
- Area: 468 Square Feet
- Dimensions: 36x13
Dining room
- Area: 88 Square Feet
- Dimensions: 11x8
Family room
- Area: 351 Square Feet
- Dimensions: 27x13
Kitchen
- Area: 63 Square Feet
- Dimensions: 7x9
Laundry
- Area: 140 Square Feet
- Dimensions: 10x14
Living room
- Area: 242 Square Feet
- Dimensions: 22x11
Patio
- Area: 407 Square Feet
- Dimensions: 11x37
Storage
- Area: 135 Square Feet
- Dimensions: 15x9
Heating
- Forced Air, In-Floor Heating
Cooling
- Central Air
Appliances
- Included: Dishwasher, Disposal, Dryer, Microwave, Range, Refrigerator, Stainless Steel Appliance(s), Washer
- Laundry: In Basement, Laundry Room, Sink
Features
- Basement: Block,Finished,Storage Space,Sump Pump,Tile Shower
- Has fireplace: No
Interior area
- Total structure area: 1,904
- Total interior livable area: 1,647 sqft
- Finished area above ground: 952
- Finished area below ground: 695
Property
Parking
- Total spaces: 2
- Parking features: Detached Garage, Concrete, Garage Door Opener
- Garage spaces: 2
- Has uncovered spaces: Yes
- Details: Garage Dimensions (24x24)
Accessibility
- Accessibility features: None
Features
- Levels: One
- Stories: 1
- Patio & porch: Deck, Patio
- Has private pool: Yes
- Pool features: In Ground, Heated, Outdoor Pool
- Fencing: Full,Privacy,Wood
Lot
- Size: 9,975 Square Feet
- Dimensions: 100 x 100
- Features: Near Public Transit
Details
- Additional structures: Storage Shed
- Foundation area: 952
- Parcel number: 132923210014
- Zoning description: Residential-Single Family
Construction
Type & style
- Home type: SingleFamily
- Property subtype: Single Family
Materials
- Roof: Age Over 8 Years,Asphalt
Condition
- New construction: No
- Year built: 1955
Utilities & green energy
- Gas: Natural Gas
- Sewer: City Sewer/Connected
- Water: City Water/Connected
Community & HOA
Community
- Subdivision: Section 13 Town 29 Range 23
HOA
- Has HOA: No
Location
- Region: Roseville
Financial & listing details
- Price per square foot: $213/sqft
- Tax assessed value: $376,000
- Annual tax amount: $5,718
- Date on market: 10/9/2026
- Cumulative days on market: 11 days
Estimated market value
$354,100
$336,000 - $372,000
$2,724/mo
Price history
| Date | Event | Price |
|---|---|---|
| 10/9/2026 | Listed for sale | $350,000-4.1%$213/sqft |
Source:  NorthstarMLS as distributed by MLS GRID #7157909 Report a problem | ||
| 10/9/2026 | Listing removed | $365,000$222/sqft |
Source: NorthstarMLS as distributed by MLS GRID #7140272 Report a problem | ||
| 10/2/2026 | Listed for sale | $365,000+28.1%$222/sqft |
Source: NorthstarMLS as distributed by MLS GRID #7140272 Report a problem | ||
| 11/6/2019 | Sold | $285,000$173/sqft |
Source: NorthstarMLS as distributed by MLS GRID #5295110 Report a problem | ||
| 10/8/2019 | Pending sale | $285,000$173/sqft |
Source: RE/MAX Professionals #5295110 Report a problem | ||
| 9/19/2019 | Listed for sale | $285,000+20.5%$173/sqft |
Source: RE/MAX Professionals #5295110 Report a problem | ||
| 9/26/2016 | Sold | $236,500+27.8%$144/sqft |
Source: NorthstarMLS as distributed by MLS GRID #4745412 Report a problem | ||
| 10/22/2013 | Sold | $185,000+8.8%$112/sqft |
Source:  Lake Superior Area Realtors as distributed by MLS GRID #2056822 Report a problem | ||
| 9/21/2001 | Sold | $170,000+63.8%$103/sqft |
Source: Public Record Report a problem | ||
| 5/16/1997 | Sold | $103,800$63/sqft |
Source: Public Record Report a problem | ||
Public tax history
| Year | Property taxes | Tax assessment |
|---|---|---|
| 2026 | $5,718 +11.1% | $376,000 +2.1% |
| 2025 | $5,146 +0.8% | $368,200 +3.1% |
| 2024 | $5,106 +19.2% | $357,100 -2% |
| 2023 | $4,282 +2% | $364,500 +14.9% |
| 2022 | $4,200 +8.5% | $317,100 +10.5% |
| 2021 | $3,870 -0.4% | $286,900 +1.1% |
| 2020 | $3,886 +16.6% | $283,700 +15.2% |
| 2019 | $3,334 | $246,300 |
| 2018 | $3,334 | $246,300 +10% |
| 2017 | $3,334 | $223,900 |
| 2016 | $3,334 +30.8% | -- |
| 2015 | $2,548 +10.2% | $186,000 |
| 2014 | $2,312 -6.3% | -- |
| 2013 | $2,468 +12.1% | -- |
| 2012 | $2,202 +9.6% | -- |
| 2011 | $2,010 | -- |
| 2010 | -- | -- |
| 2009 | $2,194 -1.4% | -- |
| 2008 | $2,226 +4.5% | -- |
| 2007 | $2,130 +13.7% | -- |
| 2006 | $1,874 +14% | -- |
| 2005 | $1,644 +12.4% | -- |
| 2004 | $1,462 +16% | -- |
| 2003 | $1,260 +11.3% | -- |
| 2002 | $1,132 -17% | -- |
| 2001 | $1,364 +3.8% | -- |
| 2000 | $1,314 | -- |
Find assessor info on the county website
Monthly payment
Est. payment
Payment breakdown
Explore the cost of this home by adjusting the details. Changes won't be saved.Climate risks
Neighborhood: 55113
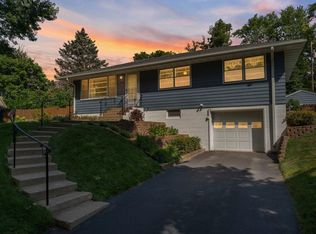
Similar homes
- $365,0003 bd2 ba2.3k sqft2050 Farrington Ave, Roseville, MN 55113For Sale
 MLS ID #7077621, Leslie Larson, Coldwell Banker Realty. NorthstarMLS as distributed by MLS GRID
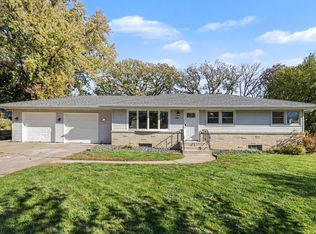
- $325,0003 bd1 ba1.3k sqft443 Eldridge Ave W, Roseville, MN 55113For Sale
 MLS ID #7156102, Kris Lindahl, Kris Lindahl Real Estate. NorthstarMLS as distributed by MLS GRID
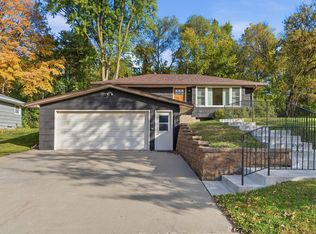
- $--3 bd2 ba1.8k sqft2571 Irene St, Roseville, MN 55113Auction
 Auction.com 2
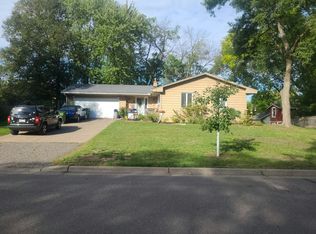
- $--4 bd2 ba960 sqft679 Skillman Ave W, Roseville, MN 55113Auction
 Auction.com 1
- $359,9004 bd2 ba2k sqft2819 Farrington St, Roseville, MN 55113For SaleMLS ID #7159080, Siva L Humagai, Creative Results. NorthstarMLS as distributed by MLS GRID
- $335,0003 bd2 ba1.2k sqft190 Transit Ave, Roseville, MN 55113For SaleMLS ID #7160334, Dylan Kulesa, Keller Williams Premier Realty. NorthstarMLS as distributed by MLS GRID
- $370,0003 bd2 ba1.7k sqft2364 Saint Albans St N, Roseville, MN 55113For SaleMLS ID #7144584, Peter T. Heryla, GRI, RE/MAX Synergy. NorthstarMLS as distributed by MLS GRID
- $385,0005 bd2 ba2.2k sqft430 County Road B2 W, Roseville, MN 55113For SaleMLS ID #7132971, Judy Gonzalez, Keller Williams Premier Realty. NorthstarMLS as distributed by MLS GRID
- $349,9004 bd3 ba2k sqft2837 Matilda St, Roseville, MN 55113For SaleMLS ID #7150879, Mark G. Lentsch, Lentsch Company. NorthstarMLS as distributed by MLS GRID
- $372,0003 bd2 ba1.7k sqft2842 Marion St, Roseville, MN 55113For SaleMLS ID #7157159, Betsy J. Morse, Coldwell Banker Realty. NorthstarMLS as distributed by MLS GRID
- $379,0004 bd2 ba2k sqft2359 Victoria St N, Roseville, MN 55113For SaleMLS ID #7145865, Mustafa Sandhu, Coldwell Banker Realty - Southwest Regional. NorthstarMLS as distributed by MLS GRID
- $315,0004 bd1 ba1.4k sqft2057 Giesmann St, Roseville, MN 55113For SaleMLS ID #7126454, Viet Le, eXp Realty. NorthstarMLS as distributed by MLS GRID
- $339,9003 bd1 ba1.8k sqft2692 Marion St, Roseville, MN 55113For SaleMLS ID #7148514, Jonathan L Sells, Edina Realty, Inc.. NorthstarMLS as distributed by MLS GRID
- $350,0005 bd2 ba2.4k sqft360 Brooks Ave W, Roseville, MN 55113For SaleMLS ID #7142942, Corey McCracken, RE/MAX Professionals. NorthstarMLS as distributed by MLS GRID
- $379,9004 bd2 ba1.9k sqft2949 Northview St, Roseville, MN 55113For SaleMLS ID #7148175, Kristy VanderVegt, Coldwell Banker Realty. NorthstarMLS as distributed by MLS GRID
- $329,9004 bd2 ba1.5k sqft1232 Skillman Ave W, Roseville, MN 55113For SaleMLS ID #7153581, Cristy Elizabeth Oldman, HOMESTEAD ROAD. NorthstarMLS as distributed by MLS GRID
- $395,0003 bd2 ba1.6k sqft255 County Road C2 W, Roseville, MN 55113For SaleMLS ID #7152526, Mary B Restrepo, Lakes Sotheby's International. NorthstarMLS as distributed by MLS GRID
- $385,0004 bd2 ba1.8k sqft2727 Woodbridge St, Roseville, MN 55113For SaleMLS ID #7144801, Jaclyn M. Ayde, 1st In Service Realty, Inc.. NorthstarMLS as distributed by MLS GRID
