If you’ve been looking for a home with space to spread out and plenty of flexibility, this single-story home delivers on both. A huge wrap-around deck extends the living space outdoors and offers plenty of room for dining, grilling, entertaining, or simply enjoying the setting. Inside, the main level features a massive family room anchored by a corner brick fireplace, along with a separate living room that gives you another distinct space to gather or unwind. Three bedrooms are conveniently located on the main level, while the lower level adds a 4th bedrooms, bonus room, an office, and two large flex rooms ready to fit your needs—whether you envision additional family space, a home gym, hobby room, game room, or something entirely your own. A detached two-car garage and storage shed provide additional space for vehicles, tools, and outdoor gear. With generous living areas and versatile spaces throughout, this home gives you plenty of opportunity to make it your own.
Active
Price cut: $25K (10/13)
$373,000
2986 Woodbridge St, Roseville, MN 55113
4beds
3,508sqft
Single Family
Built in 1973
0.27 Acres Lot
$-- Zestimate®
$106/sqft
$-- HOA
What's special
- 43 days
- 693
- 38
Zillow last checked:
Listing updated:
Listed by:
Kris Lindahl 763-292-4455,
Kris Lindahl Real Estate,
Jonathan Schonning 612-508-3027
Source: NorthstarMLS as distributed by MLS GRID,MLS#: 7136477
Facts & features
Interior
Bedrooms & bathrooms
- Bedrooms: 4
- Bathrooms: 2
- Full bathrooms: 1
- 3/4 bathrooms: 1
Bedroom
- Level: Main
- Area: 120 Square Feet
- Dimensions: 12x10
Bedroom 2
- Level: Main
- Area: 110 Square Feet
- Dimensions: 11x10
Bedroom 3
- Level: Main
- Area: 108 Square Feet
- Dimensions: 12x9
Bedroom 4
- Level: Lower
- Area: 196 Square Feet
- Dimensions: 14x14
Bonus room
- Level: Lower
- Area: 182 Square Feet
- Dimensions: 14x13
Dining room
- Level: Main
- Area: 81 Square Feet
- Dimensions: 9x9
Family room
- Level: Main
- Area: 900 Square Feet
- Dimensions: 30x30
Flex room
- Level: Lower
- Area: 615 Square Feet
- Dimensions: 15x41
Kitchen
- Level: Main
- Area: 143 Square Feet
- Dimensions: 13x11
Living room
- Level: Main
- Area: 204 Square Feet
- Dimensions: 17x12
Office
- Level: Lower
- Area: 130 Square Feet
- Dimensions: 10x13
Recreation room
- Level: Lower
- Area: 286 Square Feet
- Dimensions: 11x26
Utility room
- Level: Lower
- Area: 156 Square Feet
- Dimensions: 12x13
Heating
- Forced Air
Cooling
- Central Air
Appliances
- Included: Chandelier, Dishwasher, Dryer, Exhaust Fan, Gas Water Heater, Microwave, Range, Refrigerator, Washer
- Laundry: In Basement, Electric Dryer Hookup, Laundry Room, Washer Hookup
Features
- Basement: Block,Egress Window(s),Finished,Full,Storage Space
- Number of fireplaces: 1
- Fireplace features: Brick, Family Room, Wood Burning
Interior area
- Total structure area: 3,687
- Total interior livable area: 3,508 sqft
- Finished area above ground: 1,956
- Finished area below ground: 1,552
Video & virtual tour
Property
Parking
- Total spaces: 2
- Parking features: Detached Garage, Gravel, Asphalt, Concrete, Electric, Garage Door Opener, Storage
- Garage spaces: 2
- Has uncovered spaces: Yes
Accessibility
- Accessibility features: None
Features
- Levels: One
- Stories: 1
- Patio & porch: Deck, Rear Porch, Wrap Around
- Fencing: Chain Link,Partial,Wood
Lot
- Size: 0.27 Acres
- Dimensions: 77 x 150
- Features: Tree Coverage - Medium
Details
- Additional structures: Storage Shed
- Foundation area: 1956
- Parcel number: 012923140020
- Zoning description: Residential-Single Family
Construction
Type & style
- Home type: SingleFamily
- Property subtype: Single Family
Materials
- Block
- Roof: Asphalt
Condition
- New construction: No
- Year built: 1973
Utilities & green energy
- Electric: Circuit Breakers, 200+ Amp Service
- Gas: Natural Gas
- Sewer: City Sewer/Connected
- Water: City Water/Connected
Community & HOA
Community
- Subdivision: Plainview Heights
HOA
- Has HOA: No
Location
- Region: Roseville
Financial & listing details
- Price per square foot: $106/sqft
- Tax assessed value: $448,500
- Annual tax amount: $6,801
- Date on market: 9/10/2026
- Road surface type: Paved
Estimated market value
Not available
Estimated sales range
Not available
Not available
Price history
| Date | Event | Price |
|---|---|---|
| 10/13/2026 | Price change | $373,000-6.3%$106/sqft |
Source:  NorthstarMLS as distributed by MLS GRID #7136477 Report a problem NorthstarMLS as distributed by MLS GRID #7136477 Report a problem | ||
| 9/12/2026 | Listed for sale | $398,000+73%$113/sqft |
Source: NorthstarMLS as distributed by MLS GRID #7136477 Report a problem | ||
| 8/19/2019 | Sold | $230,000+48.4%$66/sqft |
Source: Public Record Report a problem | ||
| 12/30/2002 | Sold | $155,000$44/sqft |
Source: Public Record Report a problem | ||
| 4/18/2002 | Sold | $155,000$44/sqft |
Source: Public Record Report a problem | ||
Public tax history
| Year | Property taxes | Tax assessment |
|---|---|---|
| 2026 | $8,072 +13.5% | $448,500 +4.7% |
| 2025 | $7,112 +4% | $428,300 +7.9% |
| 2024 | $6,836 -0.3% | $396,800 +0.7% |
| 2023 | $6,856 +8% | $394,100 -2.5% |
| 2022 | $6,348 +32.4% | $404,400 +19.6% |
| 2021 | $4,796 -2.7% | $338,100 +0% |
| 2020 | $4,928 +0.6% | $338,000 +7.1% |
| 2019 | $4,898 | $315,500 |
| 2018 | $4,898 | $315,500 +3.3% |
| 2017 | $4,898 | $305,500 |
| 2016 | $4,898 +17.9% | -- |
| 2015 | $4,154 +14.1% | $271,000 |
| 2014 | $3,640 +6.4% | -- |
| 2013 | $3,422 -4.4% | -- |
| 2012 | $3,580 +6.1% | -- |
| 2011 | $3,374 | -- |
| 2010 | -- | -- |
| 2009 | $2,910 -5.9% | -- |
| 2008 | $3,092 +0.1% | -- |
| 2007 | $3,088 +3.9% | -- |
| 2006 | $2,972 +11.2% | -- |
| 2005 | $2,672 +9.3% | -- |
| 2004 | $2,444 +4.8% | -- |
| 2003 | $2,332 +8.7% | -- |
| 2002 | $2,146 -28.6% | -- |
| 2001 | $3,004 +33.8% | -- |
| 2000 | $2,246 | -- |
Find assessor info on the county website
Monthly payment
Est. payment
Payment breakdown
Explore the cost of this home by adjusting the details. Changes won't be saved.Climate risks
Neighborhood: 55113


Similar homes
- $399,9004 bd2 ba1.8k sqft2966 Thunder Bay Rd, Little Canada, MN 55117For Sale
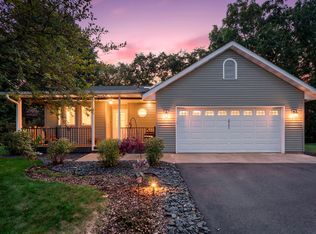
 MLS ID #7163277, Benjamin James Loonan, RE/MAX Advantage Plus. NorthstarMLS as distributed by MLS GRID
 - $450,0004 bd5 ba3.3k sqft2347 Western Ave N, Roseville, MN 55113For Sale
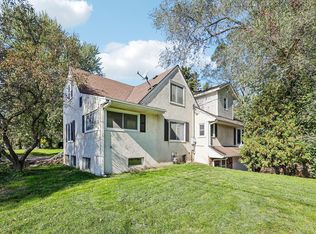 MLS ID #7162849, Kirk Duckwall, BRIX Real Estate. NorthstarMLS as distributed by MLS GRID
 - $379,9904 bd3 ba2.2k sqft1772 Eldridge Ave W, Roseville, MN 55113For Sale
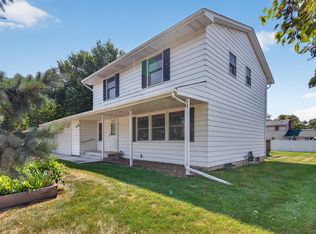 MLS ID #7146337, Katheryn E Congdon, HOMESTEAD ROAD. NorthstarMLS as distributed by MLS GRID
 - $399,9003 bd2 ba1.8k sqft1936 Grant Rd, Arden Hills, MN 55112For Sale
 MLS ID #7159114, Gary Kurth, Real Broker, LLC. NorthstarMLS as distributed by MLS GRID
 - $419,9004 bd3 ba2.1k sqft767 Eldridge Ave E, Maplewood, MN 55117For SaleMLS ID #7142154, The Leonhardt Team, Coldwell Banker Realty. NorthstarMLS as distributed by MLS GRID
- $450,0004 bd3 ba2.1k sqft98 Australian Ave, Little Canada, MN 55117For SaleMLS ID #7145359, Carlos Rivera, National Realty Guild. NorthstarMLS as distributed by MLS GRID
- $413,0003 bd2 ba2k sqft651 Allen Ave, Little Canada, MN 55117For SaleMLS ID #7140201, Katie Niehaus, Coldwell Banker Realty. NorthstarMLS as distributed by MLS GRID
- $384,9004 bd3 ba2k sqft379 Wheelock Pkwy E, Saint Paul, MN 55130For SaleMLS ID #7138556, Kevin Horan, Keller Williams Premier Realty. NorthstarMLS as distributed by MLS GRID
- $439,0006 bd4 ba3.5k sqft750 Viking Dr E, Maplewood, MN 55117For SaleMLS ID #7152537, Kelly Boe, RES Realty. NorthstarMLS as distributed by MLS GRID
- $320,0005 bd3 ba1.7k sqft5188 West Ave, White Bear Township, MN 55110For SaleMLS ID #7162378, Douglas R Miller, Douglas Miller. NorthstarMLS as distributed by MLS GRID
- $399,9004 bd3 ba2.4k sqft810 Oakwood Dr, New Brighton, MN 55112For SaleMLS ID #7117008, BROWN & Co Residential, eXp Realty. NorthstarMLS as distributed by MLS GRID
- $325,0004 bd2 ba2.4k sqft1571 Arlington Ave E, Saint Paul, MN 55106For SaleMLS ID #7157500, Scott R. Smith, Keller Williams Premier Realty. NorthstarMLS as distributed by MLS GRID
- $400,0004 bd2 ba2.2k sqft1405 16th St NW, New Brighton, MN 55112For SaleMLS ID #7105356, Mark D Callender, RE/MAX Results. NorthstarMLS as distributed by MLS GRID
- $329,9004 bd2 ba1.9k sqft1885 Manton St N, Maplewood, MN 55109For SaleMLS ID #7148686, Michele E. Johnson, Summerlyn Realty. NorthstarMLS as distributed by MLS GRID
- $375,0006 bd2 ba2k sqft6924 Scott Ave N, Brooklyn Center, MN 55429For SaleMLS ID #7162803, Kris Lindahl, Kris Lindahl Real Estate. NorthstarMLS as distributed by MLS GRID
- $390,0003 bd2 ba2.1k sqft7720 Long Lake Rd, Mounds View, MN 55112For SaleMLS ID #7145446, Lance Berwald, Keller Williams Preferred Rlty. NorthstarMLS as distributed by MLS GRID
- $375,0004 bd3 ba2.5k sqft8008 Mount Curve Blvd, Minneapolis, MN 55445For SaleMLS ID #7159803, Mark A Berthelsen, RE/MAX Results. NorthstarMLS as distributed by MLS GRID
- $374,9004 bd2 ba2.2k sqft11547 Flintwood St NW, Coon Rapids, MN 55448For SaleMLS ID #7157647, Niki H Moeller, RE/MAX Results. NorthstarMLS as distributed by MLS GRID
- $350,0004 bd2 ba2.2k sqft4738 Decatur Pl N, Minneapolis, MN 55428For SaleMLS ID #7144038, Slava Slobodyanyuk, Sabra Realty LLC. NorthstarMLS as distributed by MLS GRID
