Great opportunity to own a side-by-side duplex in a convenient Maplewood location! Whether you're looking for an investment property or a place to call home while generating rental income, this property offers an appealing combination of comfortable living spaces and flexibility. Both units feature similar main-floor layouts with two bedrooms and spacious living areas. The vacant 439 unit has been freshly painted, features refreshed flooring, and is clean and ready for occupancy. Its finished lower level offers a generous family room, wet bar, and three-quarter bath, providing additional space for relaxing or entertaining. The tenant-occupied 441 unit includes a third bedroom and three-quarter bath in the lower level, adding valuable finished living space. Each unit enjoys its own private entrance and attached garage, offering added convenience and privacy. Outside, you'll find a spacious yard and a nicely maintained exterior. Conveniently located near shopping, dining, parks, and major roadways, with easy access to St. Paul and the surrounding metro area. A solid opportunity for an owner-occupant or investor!
Active
$449,500
441 Skillman Ave E, Maplewood, MN 55117
5beds
4baths
3,089sqft
Duplex Side by Side
Built in 1970
-- sqft lot
$446,600 Zestimate®
$146/sqft
$-- HOA
What's special
Attached garagePrivate entranceSpacious yardNicely maintained exteriorFreshly paintedFinished lower levelThird bedroom
- 19 days
- 750
- 69
Zillow last checked:
Listing updated:
Listed by:
Eric D. Sharbo 612-819-9208,
Re/Max Advantage Plus
Source: NorthstarMLS as distributed by MLS GRID,MLS#: 7151082
Facts & features
Interior
Bedrooms & bathrooms
- Bedrooms: 5
- Bathrooms: 4
Heating
- Forced Air
Appliances
- Laundry: In Basement, Electric Dryer Hookup, Gas Dryer Hookup, Lower Level, Sink, Washer Hookup
Features
- Basement: Egress Window(s),Finished,Full,Storage Space
Interior area
- Total structure area: 3,373
- Total interior livable area: 3,089 sqft
- Finished area above ground: 1,998
- Finished area below ground: 1,091
Property
Parking
- Total spaces: 2
- Parking features: Attached, Asphalt, Shared Driveway, Garage Door Opener, Multiple Garages
- Attached garage spaces: 2
- Has uncovered spaces: Yes
- Details: Garage Dimensions (24x21), Garage Door Height (7), Garage Door Width (8)
Accessibility
- Accessibility features: No Stairs External
Features
- Levels: One
Lot
- Size: 0.29 Acres
- Dimensions: 94 x 134
- Features: Near Public Transit, Tree Coverage - Light
- Topography: Level
Details
- Foundation area: 2310
- Parcel number: 172922220056
- Zoning description: Residential-Multi-Family
Construction
Type & style
- Home type: MultiFamily
- Property subtype: Duplex Side by Side
Materials
- Frame
- Roof: Asphalt,Pitched
Condition
- New construction: No
- Year built: 1970
Utilities & green energy
- Electric: Circuit Breakers
- Gas: Natural Gas
- Sewer: City Sewer/Connected
- Water: City Water/Connected
- Utilities for property: Underground Utilities
Community & HOA
Community
- Subdivision: Wegleitner Add
Location
- Region: Maplewood
Financial & listing details
- Price per square foot: $146/sqft
- Tax assessed value: $444,000
- Annual tax amount: $7,270
- Date on market: 10/15/2026
- Tenant pays: Broadband, Cable TV, Electricity, Gas, Insurance
- Road surface type: Paved
Estimated market value
$446,600
$424,000 - $469,000
$2,128/mo
Price history
| Date | Event | Price |
|---|---|---|
| 10/15/2026 | Listed for sale | $449,500+149.7%$146/sqft |
Source:  NorthstarMLS as distributed by MLS GRID #7151082 Report a problem | ||
| 8/9/1999 | Sold | $180,000+29.5%$58/sqft |
Source: Public Record Report a problem | ||
| 3/6/1996 | Sold | $139,000$45/sqft |
Source: Public Record Report a problem | ||
Public tax history
| Year | Property taxes | Tax assessment |
|---|---|---|
| 2026 | $7,270 +19% | $444,000 +1.8% |
| 2025 | $6,108 +17.8% | $436,100 +9.1% |
| 2024 | $5,184 +7.3% | $399,600 +11.7% |
| 2023 | $4,830 -9.9% | $357,600 +3.6% |
| 2022 | $5,360 +11.2% | $345,200 +8.6% |
| 2021 | $4,820 +21.1% | $318,000 +5.3% |
| 2020 | $3,981 +6.7% | $301,900 +28.6% |
| 2019 | $3,729 | $234,800 |
| 2018 | $3,729 -13.9% | $234,800 -0.9% |
| 2017 | $4,332 | $236,900 |
| 2016 | $4,332 +12.6% | -- |
| 2015 | $3,848 +18.3% | $213,200 |
| 2014 | $3,254 -0.1% | -- |
| 2013 | $3,258 -4.1% | -- |
| 2012 | $3,396 -6.5% | -- |
| 2011 | $3,634 | -- |
| 2010 | -- | -- |
| 2009 | $4,508 -9.9% | -- |
| 2008 | $5,002 +28.2% | -- |
| 2007 | $3,902 +10.3% | -- |
| 2006 | $3,538 +10.9% | -- |
| 2005 | $3,190 +44.3% | -- |
| 2004 | $2,210 +11.2% | -- |
| 2003 | $1,988 +16.4% | -- |
| 2002 | $1,708 -15.7% | -- |
| 2001 | $2,026 +1.8% | -- |
| 2000 | $1,990 | -- |
Find assessor info on the county website
Monthly payment
Est. payment
Payment breakdown
Explore the cost of this home by adjusting the details. Changes won't be saved.Climate risks
Neighborhood: Parkside
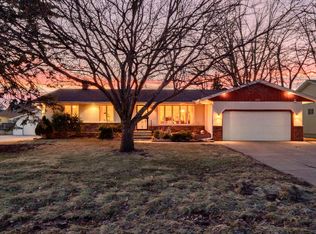
Similar homes
- $429,9006 bd4 ba3.5k sqft750 Viking Dr E, Maplewood, MN 55117For Sale
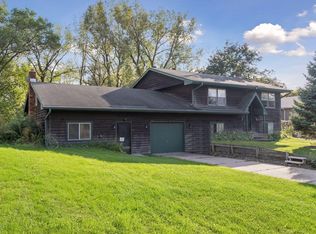
 MLS ID #7152537, Kelly Boe, RES Realty. NorthstarMLS as distributed by MLS GRID
- $375,0003 bd3 ba1.8k sqft515 Roselawn Ave E, Maplewood, MN 55117For Sale
 MLS ID #7160020, Tracy Stute, Edina Realty, Inc.. NorthstarMLS as distributed by MLS GRID
- $419,9004 bd3 ba2.1k sqft767 Eldridge Ave E, Maplewood, MN 55117For Sale
 MLS ID #7142154, The Leonhardt Team, Coldwell Banker Realty. NorthstarMLS as distributed by MLS GRID
- $399,0005 bd3 ba2.4k sqft395 Kingston Ave E, Maplewood, MN 55117For Sale
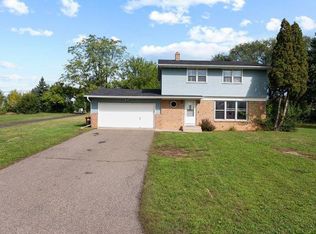 MLS ID #7132639, Hosie, Keller Williams Realty Integrity Lakes. NorthstarMLS as distributed by MLS GRID
- $450,0004 bd5 ba3.3k sqft2347 Western Ave N, Roseville, MN 55113For SaleMLS ID #7162849, Kirk Duckwall, BRIX Real Estate. NorthstarMLS as distributed by MLS GRID
- $374,9994 bd2 ba2.4k sqft817 Kenwood Ln E, Maplewood, MN 55117For SaleMLS ID #7164501, Peter Xiong, Keller Williams Integrity Realty. NorthstarMLS as distributed by MLS GRID
- $475,0008 bd4 ba3.2k sqft1591 Sloan St, Saint Paul, MN 55130For SaleMLS ID #7157772, Phong Cao, RE/MAX Advantage Plus. NorthstarMLS as distributed by MLS GRID
- $377,7003 bd2 ba2.3k sqft361 Eldridge Ave E, Maplewood, MN 55117For SaleMLS ID #7143408, Justyna M. Johnson, eXp Realty. NorthstarMLS as distributed by MLS GRID
- $364,9005 bd3 ba2k sqft1809 Jackson St, Saint Paul, MN 55117For SaleMLS ID #7149130, Raul Sanchez Aguilar, RES Realty. NorthstarMLS as distributed by MLS GRID
- $424,9004 bd2 ba2.4k sqft3066 Greenbrier St, Little Canada, MN 55117For SaleMLS ID #7143026, Elizabeth Sibet, eXp Realty. NorthstarMLS as distributed by MLS GRID
- $435,0004 bd3 ba2.1k sqft98 Australian Ave, Little Canada, MN 55117For SaleMLS ID #7145359, Carlos Rivera, National Realty Guild. NorthstarMLS as distributed by MLS GRID
- $424,9996 bd2 ba2k sqft439 Arlington Ave E, Saint Paul, MN 55130For SaleMLS ID #7157945, Sonali Vora, Coldwell Banker Realty - Southwest Regional. NorthstarMLS as distributed by MLS GRID
- $370,0005 bd2 ba1.8k sqft1561 Arkwright St, Saint Paul, MN 55130For SaleMLS ID #7152755, Jayden Jue Lee, Partners Realty Inc.. NorthstarMLS as distributed by MLS GRID
- $624,9005 bd4 ba3.5k sqft319 Bellwood Ave E, Maplewood, MN 55117For SaleMLS ID #7063830, Desrochers Realty Group, eXp Realty. NorthstarMLS as distributed by MLS GRID
- $504,9005 bd3 ba2.2k sqft1886 Desoto St N, Maplewood, MN 55117New ConstructionMLS ID #7085813, Rachel Lin, Lakewood Realty. NorthstarMLS as distributed by MLS GRID
- $349,9003 bd2 ba1.5k sqft2187 Burr St N, Maplewood, MN 55117For SaleMLS ID #7119761, Robert Ratanajitta, Partners Realty Inc.. NorthstarMLS as distributed by MLS GRID
- $399,9004 bd2 ba1.8k sqft2966 Thunder Bay Rd, Little Canada, MN 55117For SaleMLS ID #7163277, Benjamin James Loonan, RE/MAX Advantage Plus. NorthstarMLS as distributed by MLS GRID
- $384,9003 bd3 ba2.4k sqft339 Summer Pl E, Maplewood, MN 55117For SaleMLS ID #7132881, Ray B. Hitchcock, Edina Realty, Inc.. NorthstarMLS as distributed by MLS GRID
