Skip main navigation
Sold for $965,000
  • Listing Provided by: Coldwell Banker Realty
    Bought with: Realty One Group West
    $965,000

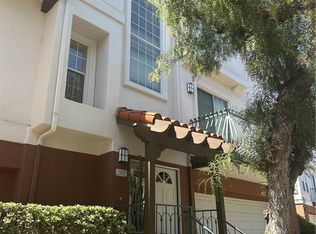
    2936 Ballesteros Ln, Tustin, CA 92782

    4beds
    1,724sqft
    Townhouse
    Built in 1992
    -- sqft lot
    $1,120,800 Zestimate®
    $560/sqft
    $4,717 Estimated rent

    Home value

    $1,120,800

    $1.06M - $1.18M

    $4,717/mo

    Zestimate® history
    Loading
    Loading...

    Owner options

    List your home for rent

    $4,717/mo

    Rent Zestimate®

    Find your next renter with Zillow Rental Manager. Plus, with online applications, you can quickly screen prospective tenants – for free.

    Learn more

    $4,717/mo

    Rent Zestimate®

    Refinance and save

    $6,457/mo

    Est. payment

    Refinancing to a lower rate could help reduce your monthly payments and save thousands over the life of the loan.

    See today's rates

    $6,457/mo

    Est. payment

    Explore your selling options

    Work with a Zillow partner agent

    Leverage their expertise and Zillow's premium Showcase listings to get your home seen by more buyers.

    Get started

    List with your own agent

    Get your home in front of millions of buyers by listing it on Zillow.

    Learn how to do it

    Sell it yourself

    Take full control of how buyers see your home on Zillow by listing For Sale by Owner (FSBO).

    List your home

    What's special

    Gorgeous Remodeled Turnkey Townhome Located In The Highly Desirable Venturanza Del Verde Community. Beautiful 3bedrooms Plus A Large Loft-4th Bedroom. This Is Rarely On The Market! Tall Entry Door Opens To A Spacious Living With Soaring Ceiling, Gas Fireplace, And Windows Filling The Room With Natural Light. Sliding Glass Door To A Private, Secluded, Nicely Balcony. This Townhome Conveniently Located In The Desirable Venturanza Del Verde Community Of Tustin Ranch. This Freshly Updated Home Includes 3 Bedrooms 2.5 Bathrooms And A Spacious Bonus Room-4th Room . The Living Room With Hardwood Flooring, Shutters, And A Double-Sided Fireplace Is Adjacent To The Formal Dining Area. The Spacious Remodeled Kitchen Shares A Double Sided Fireplace, Providing A Warm Ambience For Family Dining. Directly Off The Kitchen Is Your Private Balcony For Relaxing And Barbeques. The Master Suite Has Hardwood Flooring, Mirrored Wardrobe Doors, And It's Own Private Balcony. The Recently Remodeled Bath Has Brand New Oversized Shower, Dual Sink Vanity And Soaking Tub. The Two Ample Sized Secondary Bedrooms Share The Recently Remodeled Full Hall Bathroom. The Huge Bonus Room With Atrium Window Is Perfect For A Home Office, Gym, Den, Home Theater, Or Guest Room. The Direct Access 2 Car Garage Has Plenty Of Overhead Storage. Amenities Of This Beautifully Landscaped Community Include Pool/Spa And Barbeque Area. Nearby City Amenities Include Tustin Sports Park, Tustin Ranch Golf Club, Shopping, Dining, And Award-Winning Schools! It's Not Just Your Home, It's A Lifestyle

    Zillow last checked:

    Listing updated:

    Listing Provided by:

    Enrique Blanchet DRE #01273771 714-335-3326,

    Coldwell Banker Realty

    Bought with:

    Anne Kwak, DRE #01940412

    Realty One Group West

    Source: CRMLS,MLS#: PW23188828MLS LogoOriginating MLS: California Regional MLS

    Facts & features

    Interior

    Bedrooms & bathrooms
    • Bedrooms: 4
    • Bathrooms: 3
    • Full bathrooms: 2
    • 1/2 bathrooms: 1
    • Main level bathrooms: 2
    • Main level bedrooms: 3
    Bedroom
    • Features: All Bedrooms Up
    Bathroom
    • Features: Bathtub, Enclosed Toilet, Low Flow Plumbing Fixtures, Separate Shower, Upgraded, Vanity, Walk-In Shower
    Kitchen
    • Features: Kitchen/Family Room Combo, Quartz Counters, Self-closing Cabinet Doors, Tile Counters
    Heating
    • Central
    Cooling
    • Central Air
    Appliances
    • Included: 6 Burner Stove, Dishwasher, Disposal, Gas Range, Water Heater
    • Laundry: In Garage
    Features
    • Balcony, Ceiling Fan(s), Crown Molding, Cathedral Ceiling(s), Central Vacuum, Granite Counters, High Ceilings, Open Floorplan, Quartz Counters, Recessed Lighting, All Bedrooms Up, Bedroom on Main Level, Galley Kitchen, Main Level Primary, Primary Suite
    • Flooring: Bamboo, Stone, Wood
    • Doors: ENERGY STAR Qualified Doors, Mirrored Closet Door(s), Panel Doors, Sliding Doors
    • Windows: Custom Covering(s), Double Pane Windows, Plantation Shutters
    • Has basement: Yes
    • Has fireplace: Yes
    • Fireplace features: Dining Room, Family Room, Living Room
    • Common walls with other units/homes: 2+ Common Walls
    Interior area
    • Total interior livable area: 1,724 sqft

    Property

    Parking
    • Total spaces: 2
    • Parking features: Garage, Guest, Off Street, Public
    • Attached garage spaces: 2
    Features
    • Levels: Three Or More
    • Stories: 3
    • Entry location: 1
    • Patio & porch: Rear Porch, Front Porch
    • Pool features: Association
    • Has spa: Yes
    • Spa features: Association
    • Fencing: None
    • Has view: Yes
    • View description: Courtyard, Park/Greenbelt, Trees/Woods
    Lot
    • Features: Near Park
    Details
    • Parcel number: 93408570
    • Special conditions: Standard

    Construction

    Type & style
    • Home type: Townhouse
    • Property subtype: Townhouse
    • Attached to another structure: Yes
    Materials
    • Roof: Concrete,Tile
    Condition
    • Turnkey
    • New construction: No
    • Year built: 1992

    Utilities & green energy

    • Electric: Standard
    • Sewer: Sewer Tap Paid
    • Water: Public
    • Utilities for property: Electricity Connected, Sewer Connected, Water Connected

    Community & neighborhood

    Security
    • Security features: Carbon Monoxide Detector(s), Smoke Detector(s)
    Community
    • Community features: Curbs, Hiking, Park
    Location
    • Region: Tustin
    • Subdivision: Venturanza Del Verde (Vdv)

    HOA & financial

    HOA
    • Has HOA: Yes
    • HOA fee: $478 monthly
    • Amenities included: Barbecue, Picnic Area, Pool, Spa/Hot Tub
    • Association name: Venturanza del Verde
    • Association phone: 714-375-6634

    Other

    Other facts
    • Listing terms: Conventional

    Price history

    DateEventPrice
    2/6/2024Sold$965,000-0.5%$560/sqft
    Source: CRMLS #PW23188828 Report a problem
    1/5/2024Pending sale$970,000$563/sqft
    Source: CRMLS #PW23188828 Report a problem
    1/2/2024Listed for sale$970,000+24.4%$563/sqft
    Source: CRMLS #PW23188828 Report a problem
    8/26/2021Sold$780,000+4.7%$452/sqft
    Source: Public Record Report a problem
    7/29/2021Pending sale$745,000$432/sqft
    Source: SDMLS #PW21124250 Report a problem
    7/1/2021Contingent$745,000$432/sqft
    Source: CRMLS #PW21124250 Report a problem
    6/19/2021Listed for sale$745,000+17.3%$432/sqft
    Source: CRMLS #PW21124250 Report a problem
    11/8/2019Listing removed$635,000$368/sqft
    Source: First Team Real Estate #PW19205348 Report a problem
    10/5/2019Price change$635,000-2.3%$368/sqft
    Source: First Team Real Estate #PW19205348 Report a problem
    8/28/2019Listed for sale$650,000+1.6%$377/sqft
    Source: First Team Real Estate #PW19205348 Report a problem
    7/18/2017Listing removed$640,000$371/sqft
    Source: First Team Real Estate #PW17079498 Report a problem
    6/17/2017Pending sale$640,000$371/sqft
    Source: First Team Real Estate #PW17079498 Report a problem
    4/25/2017Listed for sale$640,000$371/sqft
    Source: First Team Real Estate #PW17079498 Report a problem

    Public tax history

    YearProperty taxesTax assessment
    2025$10,580 +23.2%$984,300 +21.3%
    2024$8,586 +2.6%$811,512 +2%
    2023$8,371 -32%$795,600 +2%
    2022$12,303 +179.3%$780,000 +103.4%
    2021$4,405 +1.4%$383,399 +1%
    2020$4,344 $379,468 +2%
    2019$4,344 +2%$372,028 +2%
    2018$4,259 +5.2%$364,734 +2%
    2017$4,047 $357,583 +2%
    2016$4,047 +1.9%$350,572 +1.5%
    2015$3,971 +2.5%$345,307 +2%
    2014$3,874 $338,543 +0.5%
    2013-- $337,013 +2%
    2012-- $330,405 +2%
    2011-- $323,927 +0.8%
    2010-- $321,507 -0.2%
    2009-- $322,272 +2%
    2008-- $315,953 +2%
    2007-- $309,758 +2%
    2006-- $303,685 +2%
    2005-- $297,731 +2%
    2004-- $291,894 +1.9%
    2003-- $286,545 +2%
    2002-- $280,927 +2%
    2001$3,415 +6.5%$275,419 +8%
    2000$3,207 $255,000

    Find assessor info on the county website

    Neighborhood: 92782

    Nearby schools

    GreatSchools rating
    Schools provided by the listing agent
    • Elementary: Tustin Ranch
    • Middle: Pioneer
    • High: Beckman

    Source: CRMLS. This data may not be complete. We recommend contacting the local school district to confirm school assignments for this home.

    Get a cash offer in 3 minutes
    Find out how much your home could sell for in as little as 3 minutes with a no-obligation cash offer.
    Estimated market value
    $1,120,800
    Get a cash offer in 3 minutes
    Find out how much your home could sell for in as little as 3 minutes with a no-obligation cash offer.
    Estimated market value
    $1,120,800