Welcome to this stunning 3-bedroom, 3-bathroom end-unit townhome in the heart of Central Park. Perfectly situated just one block from the 80-acre Central Park and surrounded by trails, bike paths, parks, pools, playgrounds, gyms, and vibrant local eateries, this home offers the ideal blend of urban energy and suburban tranquility. You’re a short stroll to 29th Ave Town Center with shops and dining, and only a mile to Stanley Marketplace for even more incredible options. Spanning over 1,700 square feet, this beautifully designed row home is flooded with natural light thanks to large bay windows and soaring vaulted ceilings. The inviting main level and kitchen feature gorgeous real hardwood flooring, a cozy gas fireplace with a built-in bench, and an open-concept kitchen complete with a central island, stainless appliances, and direct access to a private back deck—perfect for grilling and relaxing. Upstairs, the spacious primary suite is a true retreat with expansive bay windows, a private balcony offering amazing views, and a spacious walk-in closet. Two additional bedrooms, a full bathroom, and a dedicated laundry room complete the upper level. The attached two-car garage offers ample storage for all your needs. Located just 20 minutes from DIA and less than a mile from the light rail, this home provides easy access to downtown Denver and beyond. Central Park is known for its top-rated schools, making this an exceptional opportunity for families and professionals alike. The HOA covers exterior maintenance and homeowners insurance (including a roof replaced in 2021), snow removal, landscaping, park and trail upkeep, community gardens, pools, tennis courts, and playgrounds. You’ll love the convenient, fun lifestyle in Central Park, and this townhome is the perfect place to call home.
Sold for $585,000
$585,000
2936 Central Park Boulevard, Denver, CO 80238
3beds
1,744sqft
Townhouse
Built in 2005
2,696 Square Feet Lot
$579,800 Zestimate®
$335/sqft
$3,244 Estimated rent
Home value
$579,800
$545,000 - $620,000
$3,244/mo
Zestimate® history
Owner options
List your home for rent
$3,244/mo
Rent Zestimate®
Find your next renter with Zillow Rental Manager. Plus, with online applications, you can quickly screen prospective tenants – for free.
$3,244/mo
Rent Zestimate®
Refinance and save
$3,051/mo
Est. payment
Refinancing to a lower rate could help reduce your monthly payments and save thousands over the life of the loan.
$3,051/mo
Est. payment
Explore your selling options
Work with a Zillow partner agent
Leverage their expertise and Zillow's premium Showcase listings to get your home seen by more buyers.
Get startedList with your own agent
Get your home in front of millions of buyers by listing it on Zillow.
Learn how to do itSell it yourself
Take full control of how buyers see your home on Zillow by listing For Sale by Owner (FSBO).
List your homeWhat's special
Private back deckPrivate balconyDedicated laundry roomSoaring vaulted ceilingsStainless appliancesExpansive bay windowsOpen-concept kitchen
Zillow last checked:
Listing updated:
Listed by:
Ross Blahnik 720-205-1281 ross.blahnik@compass.com,
Compass - Denver
Bought with:
Lacey Valdez, 100052338
Rockwell Realty
Source: REcolorado as distributed by MLS GRID,MLS#: 7943942
Facts & features
Interior
Bedrooms & bathrooms
- Bedrooms: 3
- Bathrooms: 3
- Full bathrooms: 2
- 1/2 bathrooms: 1
- Main level bathrooms: 1
Bedroom
- Level: Upper
- Area: 120 Square Feet
- Dimensions: 12 x 10
Bedroom
- Level: Upper
- Area: 132 Square Feet
- Dimensions: 12 x 11
Bathroom
- Level: Main
Bathroom
- Level: Upper
Other
- Level: Upper
- Area: 210 Square Feet
- Dimensions: 15 x 14
Other
- Level: Upper
Dining room
- Level: Main
- Area: 143 Square Feet
- Dimensions: 13 x 11
Family room
- Level: Main
- Area: 140 Square Feet
- Dimensions: 14 x 10
Kitchen
- Level: Main
- Area: 130 Square Feet
- Dimensions: 13 x 10
Laundry
- Level: Upper
- Area: 18 Square Feet
- Dimensions: 6 x 3
Living room
- Level: Main
- Area: 210 Square Feet
- Dimensions: 15 x 14
Heating
- Forced Air, Natural Gas
Cooling
- Central Air
Appliances
- Included: Dishwasher, Dryer, Microwave, Oven, Range, Refrigerator, Washer
- Laundry: In Unit
Features
- Ceiling Fan(s), Eat-in Kitchen, Kitchen Island, Open Floorplan, Primary Suite, Walk-In Closet(s), Wired for Data
- Flooring: Carpet, Tile, Wood
- Windows: Bay Window(s), Double Pane Windows, Window Coverings, Window Treatments
- Basement: Finished,Partial
- Number of fireplaces: 1
- Fireplace features: Gas, Living Room
- Common walls with other units/homes: End Unit
Interior area
- Total structure area: 1,744
- Total interior livable area: 1,744 sqft
- Finished area above ground: 1,642
- Finished area below ground: 102
Property
Parking
- Total spaces: 2
- Parking features: Concrete, Dry Walled
- Attached garage spaces: 2
Features
- Levels: Two
- Stories: 2
- Entry location: Ground
- Patio & porch: Front Porch
- Exterior features: Balcony
Lot
- Size: 2,696 Square Feet
Details
- Parcel number: 128425024
- Zoning: R-MU-30
- Special conditions: Standard
Construction
Type & style
- Home type: Townhouse
- Architectural style: Contemporary
- Property subtype: Townhouse
- Attached to another structure: Yes
Materials
- Brick, Frame, Wood Siding
- Foundation: Slab
- Roof: Composition
Condition
- Year built: 2005
Utilities & green energy
- Sewer: Public Sewer
- Water: Public
- Utilities for property: Cable Available, Electricity Connected, Internet Access (Wired), Natural Gas Connected, Phone Available
Community & HOA
Community
- Security: Carbon Monoxide Detector(s), Security System, Smoke Detector(s)
- Subdivision: Stapleton
HOA
- Has HOA: Yes
- Amenities included: Park, Pool, Trail(s)
- Services included: Reserve Fund, Insurance, Irrigation, Maintenance Grounds, Snow Removal
- HOA fee: $339 monthly
- HOA name: Central Park (Stapleton) Rowhome Association
- HOA phone: 303-482-2213
- Second HOA fee: $56 monthly
- Second HOA name: Master Community Association MCA Central Park
- Second HOA phone: 303-388-0724
Location
- Region: Denver
Financial & listing details
- Price per square foot: $335/sqft
- Annual tax amount: $5,008
- Date on market: 9/2/2025
- Listing terms: Cash,Conventional,VA Loan
- Exclusions: Seller`s Personal Possessions And Staging Items.
- Ownership: Individual
- Electric utility on property: Yes
- Road surface type: Paved
Price history
| Date | Event | Price |
|---|---|---|
| 10/17/2025 | Sold | $585,000$335/sqft |
Source:  REcolorado as distributed by MLS GRID #7943942 Report a problem REcolorado as distributed by MLS GRID #7943942 Report a problem | ||
| 9/19/2025 | Pending sale | $585,000$335/sqft |
Source: REcolorado as distributed by MLS GRID #7943942 Report a problem | ||
| 9/17/2025 | Listed for sale | $585,000$335/sqft |
Source: REcolorado as distributed by MLS GRID #7943942 Report a problem | ||
| 9/16/2025 | Pending sale | $585,000$335/sqft |
Source: REcolorado as distributed by MLS GRID #7943942 Report a problem | ||
| 9/2/2025 | Listed for sale | $585,000$335/sqft |
Source: REcolorado as distributed by MLS GRID #7943942 Report a problem | ||
Public tax history
Tax history is unavailable.
Neighborhood: Central Park
Nearby homes
- $585,0003 bd3 ba1.7k sqft2936 N Central Park Blvd, Denver, CO 80238Sold
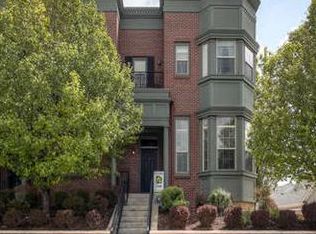
- $561,5003 bd3 ba1.7k sqft2938 Central Park Blvd, Denver, CO 80238Off Market
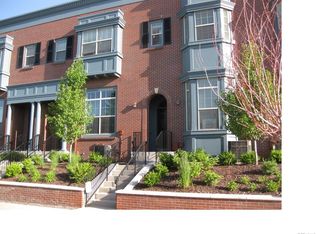
- $511,1002 bd3 ba1.5k sqft2940 Central Park Blvd, Denver, CO 80238Off Market

- $484,8002 bd3 ba1.4k sqft2942 Central Park Blvd, Denver, CO 80238Off Market
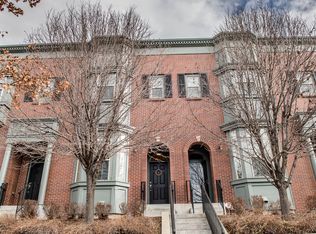
- $515,0003 bd3 ba1.6k sqft2944 Central Park Blvd, Denver, CO 80238Sold
- $1003,208 Square Feet8572 E 29th Pl, Denver, CO 80238Off Market
- $597,0002 bd2 ba1.7k sqft8401 E 29th Ave, Denver, CO 80238Off Market
- $616,6003 bd2 ba2.2k sqft8411 E 29th Ave, Denver, CO 80238Off Market
Nearby schools
GreatSchools rating
- 8/10Westerly Creek Elementary SchoolGrades: PK-5Distance: 0.3 mi
- 9/10William (Bill) Roberts K-8 SchoolGrades: K-8Distance: 0.8 mi
- 8/10Northfield High SchoolGrades: 9-12Distance: 2.7 mi
Schools provided by the listing agent
- Elementary: Inspire
- Middle: Denver Discovery
- High: Northfield
- District: Denver 1
Source: REcolorado as distributed by MLS GRID. This data may not be complete. We recommend contacting the local school district to confirm school assignments for this home.
Get a cash offer in 3 minutes
Find out how much your home could sell for in as little as 3 minutes with a no-obligation cash offer.
Estimated market value
$579,800
Get a cash offer in 3 minutes
Find out how much your home could sell for in as little as 3 minutes with a no-obligation cash offer.
Estimated market value
$579,800
- Colorado
- Denver County
- Denver
- 80238
- Central Park
- 2936 Central Park Boulevard
Nearby cities
Nearby neighborhoods
Nearby zip codes
Other Denver Topics
