Welcome to 2944 Central Park Boulevard, a beautiful Central Park Denver townhome offering comfort, style, and an unbeatable location with views of the iconic control tower. Originally the model home, this residence is filled with thoughtful design, abundant natural light, and desirable upgrades, including new interior paint, brand-new carpet, a new primary bedroom window, newer washer and dryer, a new garage door system, and newer water heater.
Inside, warm hardwood floors, soaring ceilings, and an open-concept layout create a bright and inviting atmosphere. The living room features French doors with a transom window and Juliet balcony, while the open dining area and great room provide comfortable space for everyday living and entertaining. Custom built-ins add charm and function, and the kitchen is beautifully appointed with rich wood cabinetry, expansive counter space, a dine-in center island, stainless appliances, recessed lighting, pendant lighting, and a window overlooking the deck. Upstairs, the spacious primary suite offers brand-new carpet, a large walk-in closet, and a five-piece bath. Secondary bedrooms provide flexible space for guests, a home office, or additional living needs. Additional improvements include new toilets in the powder bath and primary bath, an upper-level laundry room, a private deck, and an oversized two-car garage.
Located in the heart of Central Park Denver, this Denver townhome for sale is close to parks, trails, shopping, dining, schools, recreation, and neighborhood favorites. Enjoy convenient access to the A-Line, making for an easy commute to downtown Denver or DIA, while also being ideally located near Anschutz Medical Campus. Amazing proximity to the 80-acre Central Park, the 29th Avenue Town Center, Stanley Marketplace, and so many more everyday conveniences. With its model-home appeal, extensive updates, and prime location, this is an exceptional opportunity for low-maintenance living in Central Park.
Sold for $515,000
$515,000
2944 Central Park Boulevard, Denver, CO 80238
3beds
1,648sqft
Townhouse
Built in 2005
-- sqft lot
$513,000 Zestimate®
$313/sqft
$3,116 Estimated rent
Home value
$513,000
$487,000 - $539,000
$3,116/mo
Zestimate® history
Owner options
List your home for rent
$3,116/mo
Rent Zestimate®
Find your next renter with Zillow Rental Manager. Plus, with online applications, you can quickly screen prospective tenants – for free.
$3,116/mo
Rent Zestimate®
Refinance and save
$3,386/mo
Est. payment
Refinancing to a lower rate could help reduce your monthly payments and save thousands over the life of the loan.
$3,386/mo
Est. payment
Explore your selling options
Work with a Zillow partner agent
Leverage their expertise and Zillow's premium Showcase listings to get your home seen by more buyers.
Get startedList with your own agent
Get your home in front of millions of buyers by listing it on Zillow.
Learn how to do itSell it yourself
Take full control of how buyers see your home on Zillow by listing For Sale by Owner (FSBO).
List your homeWhat's special
Zillow last checked:
Listing updated:
Listed by:
Kimberly Austin 303-558-2300 Kimberly@AnotherJustSold.com,
eXp Realty, LLC
Bought with:
Stacy Weigel, 40020074
West and Main Homes Inc
Source: REcolorado as distributed by MLS GRID,MLS#: 1603219
Facts & features
Interior
Bedrooms & bathrooms
- Bedrooms: 3
- Bathrooms: 3
- Full bathrooms: 2
- 1/2 bathrooms: 1
- Main level bathrooms: 1
Bedroom
- Description: Spacious Primary Bedroom Features Brand New Carpet, Large Walk In Closet And A Charming Triple Pane Windows With Custom Shades And Curtains Plus A Built-In Window Seat That Can Be Used As A Restful Reading Nook — Perfect For Unwinding And Relaxation!
- Features: Primary Suite
- Level: Upper
- Area: 145.32 Square Feet
- Dimensions: 12 x 12.11
Bedroom
- Description: Comfortable Upper-Level Bedroom Featuring Brand New Carpeting, Spacious Closet, And A Large Window That Brings In Plenty Of Natural Light. The Clean Layout Offers Flexibility While Creating An Inviting Space For Everyday Comfort.
- Level: Upper
- Area: 91.29 Square Feet
- Dimensions: 9.03 x 10.11
Bedroom
- Description: Bright Upper-Level Bedroom Featuring Brand New Carpet, Custom Paint, Large Closet, And An Oversized Square Window That Fills The Space With Plenty Of Natural Light. The Clean, Versatile Layout Offers Flexibility And Creates A Comfortable And Inviting Retreat For Everyday Living.
- Level: Upper
- Area: 99.44 Square Feet
- Dimensions: 9.04 x 11
Bathroom
- Description: Thoughtfully Tucked Away On The Main Level, This Well-Placed Half Bath Adds Everyday Ease And Practicality, Features Rich Hardwood Flooring, Custom Paint, A Pedestal Sink, And Recessed Lighting.
- Level: Main
- Area: 16.9 Square Feet
- Dimensions: 2.11 x 8.01
Bathroom
- Description: Spacious Five-Piece Primary Bathroom Featuring Dual Vanities With Expansive Counter Space, Tile Flooring, A Relaxing Deep Soaking Tub, And A Separate Glass-Enclosed Shower. Warm Cabinetry And Bright Vanity Lighting Create A Comfortable Retreat Designed For Both Daily Routines And Relaxation.
- Features: Primary Suite
- Level: Upper
- Area: 64.64 Square Feet
- Dimensions: 8.05 x 8.03
Bathroom
- Level: Upper
- Area: 40.89 Square Feet
- Dimensions: 5.08 x 8.05
Bonus room
- Description: Welcoming Entry With Warm Wood Flooring, A Front Door With Transom, And A Convenient Coat Rack For Everyday Functionality. The Open Layout Offers A Comfortable First Impression And An Easy Transition Into The Main Living Spaces.
- Level: Main
- Area: 36.54 Square Feet
- Dimensions: 6.04 x 6.05
Bonus room
- Description: Spacious Deck Extends The Living Area Outdoors, Perfect For For Dining, Lounging, Or Entertaining Beneath The Mature Tree Canopy And Open Neighborhood Views. This Inviting Outdoor Space Provides A Peaceful Setting For Relaxing And Simply Enjoying!
- Level: Main
- Area: 112.87 Square Feet
- Dimensions: 7.05 x 16.01
Dining room
- Description: This Spacious Dining Room Offers Warm Hardwood Flooring, Generous Wall Space, And An Open Layout That Easily Accommodates Everyday Meals Or Entertaining And Perfectly Positioned To Overlook The Living Room Or Study.
- Level: Main
- Area: 121.22 Square Feet
- Dimensions: 10.01 x 12.11
Great room
- Description: Awesome Great Room Features Rich Hardwood Flooring, Abundant Natural Light, And Custom Built-In Shelving That Adds Both Charm And Style. With An Open Layout And Easy Access To The Deck, This Inviting Space Is Ideal For Everyday Living Or Entertaining.
- Level: Main
- Area: 121.36 Square Feet
- Dimensions: 10.03 x 12.1
Kitchen
- Description: Fabulous Kitchen Features Rich Wood Cabinetry, Expansive Counter Space, And A Spacious Center Island Ideal For Prep Or Casual Dining. Open To The Great Room And Offering Easy Access To The Deck, This Inviting Space Also Features Stainless Appliances, Recessed And Pendant Lighting, And A Window Overlooking The Deck.
- Level: Main
- Area: 80.82 Square Feet
- Dimensions: 8.01 x 10.09
Laundry
- Level: Upper
- Area: 25.25 Square Feet
- Dimensions: 5.01 x 5.04
Living room
- Description: Light-Filled Living Room, Which Could Be Used As An Office, Features Soaring Ceilings, Brand New Carpeting, And French Doors With Transom And Juliet Balcony That Provides Easy Access To Enjoy The Fresh Outdoors And Brings In Beautiful Natural Light. The Open Layout And Upper Overlook From The Dining Room Create An Airy Feel, While The Ceiling Fan Adds Everyday Comfort To This Inviting Space.
- Level: Main
- Area: 134.2 Square Feet
- Dimensions: 12.09 x 11.1
Heating
- Natural Gas
Cooling
- Central Air
Appliances
- Included: Dishwasher, Dryer, Microwave, Oven, Range, Refrigerator, Washer
- Laundry: In Unit
Features
- Built-in Features, Kitchen Island, Primary Suite, Smoke Free, Walk-In Closet(s), Wired for Data
- Flooring: Carpet, Linoleum, Tile, Wood
- Windows: Triple Pane Windows
- Basement: Crawl Space
- Common walls with other units/homes: 2+ Common Walls
Interior area
- Total structure area: 1,648
- Total interior livable area: 1,648 sqft
- Finished area above ground: 1,648
Property
Parking
- Total spaces: 2
- Parking features: Oversized
- Attached garage spaces: 2
Features
- Levels: Two
- Stories: 2
- Entry location: Ground
- Patio & porch: Deck, Front Porch
- Exterior features: Balcony
- Fencing: None
- Has view: Yes
- View description: Mountain(s)
Lot
- Features: Sprinklers In Front, Sprinklers In Rear
Details
- Parcel number: 128425038
- Zoning: R-MU-30
- Special conditions: Standard
Construction
Type & style
- Home type: Townhouse
- Architectural style: Urban Contemporary
- Property subtype: Townhouse
- Attached to another structure: Yes
Materials
- Brick, Frame
- Roof: Composition
Condition
- Year built: 2005
Details
- Builder model: Downing
- Builder name: McStain
Utilities & green energy
- Sewer: Public Sewer
- Water: Public
- Utilities for property: Cable Available
Community & HOA
Community
- Security: Smoke Detector(s)
- Subdivision: Central Park
HOA
- Has HOA: Yes
- Services included: Reserve Fund, Insurance, Irrigation, Maintenance Grounds, Snow Removal
- HOA fee: $364 monthly
- HOA name: Central Park (Stapleton) Rowhome Association
- HOA phone: 303-482-2213
- Second HOA fee: $58 monthly
- Second HOA name: MCA
- Second HOA phone: 303-388-0724
Location
- Region: Denver
Financial & listing details
- Price per square foot: $313/sqft
- Tax assessed value: $576,300
- Annual tax amount: $5,109
- Date on market: 4/10/2026
- Listing terms: Cash,Conventional,FHA,Other,VA Loan
- Exclusions: Staging Items
- Ownership: Individual
- Road surface type: Paved
Price history
| Date | Event | Price |
|---|---|---|
| 5/29/2026 | Sold | $515,000-0.9%$313/sqft |
Source:  REcolorado as distributed by MLS GRID #1603219 Report a problem REcolorado as distributed by MLS GRID #1603219 Report a problem | ||
| 5/16/2026 | Pending sale | $519,900$315/sqft |
Source: eXp Realty #1603219 Report a problem | ||
| 5/16/2026 | Contingent | $519,900$315/sqft |
Source: eXp Realty #1603219 Report a problem | ||
| 5/5/2026 | Price change | $519,900-2.8%$315/sqft |
Source: REcolorado as distributed by MLS GRID #1603219 Report a problem | ||
| 4/11/2026 | Listed for sale | $535,000+73.8%$325/sqft |
Source: REcolorado as distributed by MLS GRID #1603219 Report a problem | ||
| 3/23/2023 | Listing removed | -- |
Source: Zillow Rentals Report a problem | ||
| 3/17/2023 | Listed for rent | $2,800+3.7%$2/sqft |
Source: Zillow Rentals Report a problem | ||
| 8/3/2021 | Listing removed | -- |
Source: Zillow Rental Manager Report a problem | ||
| 7/26/2021 | Listed for rent | $2,700$2/sqft |
Source: Zillow Rental Manager Report a problem | ||
| 10/12/2012 | Listing removed | $307,900$187/sqft |
Source: Your Castle Real Estate #915302 Report a problem | ||
| 8/15/2012 | Listed for sale | $307,900+12%$187/sqft |
Source: Your Castle Real Estate #915302 Report a problem | ||
| 4/6/2012 | Sold | $275,000-5.1%$167/sqft |
Source: Public Record Report a problem | ||
| 1/14/2012 | Listed for sale | $289,900-5.8%$176/sqft |
Source: Your Castle Real Estate #1061043 Report a problem | ||
| 12/12/2011 | Listing removed | $307,900$187/sqft |
Source: Your Castle Real Estate #915302 Report a problem | ||
| 11/24/2010 | Price change | $307,900+1.7%$187/sqft |
Source: Your Castle Real Estate #915302 Report a problem | ||
| 9/14/2010 | Price change | $302,900-1.6%$184/sqft |
Source: Your Castle Real Estate #915302 Report a problem | ||
| 8/6/2010 | Listed for sale | $307,900-0.4%$187/sqft |
Source: Your Castle Real Estate #915302 Report a problem | ||
| 9/6/2009 | Listing removed | $309,000$188/sqft |
Source: Postlets #779351 Report a problem | ||
| 7/18/2009 | Price change | $309,000-3.1%$188/sqft |
Source: Your Castle Real Estate #791676 Report a problem | ||
| 6/8/2009 | Listed for sale | $319,000+1.3%$194/sqft |
Source: Your Castle Real Estate #779357 Report a problem | ||
| 1/2/2009 | Listing removed | $315,000$191/sqft |
Source: Listhub #687940 Report a problem | ||
| 11/10/2008 | Price change | $315,000-0.9%$191/sqft |
Source: Listhub #687940 Report a problem | ||
| 10/19/2008 | Price change | $318,000-0.9%$193/sqft |
Source: Listhub #687940 Report a problem | ||
| 10/16/2008 | Price change | $321,000-3%$195/sqft |
Source: Listhub #687940 Report a problem | ||
| 8/23/2008 | Listed for sale | $331,000+7.4%$201/sqft |
Source: Listhub #687940 Report a problem | ||
| 8/30/2005 | Sold | $308,191$187/sqft |
Source: Public Record Report a problem | ||
Public tax history
| Year | Property taxes | Tax assessment |
|---|---|---|
| 2024 | $5,040 +9.6% | $34,920 -8% |
| 2023 | $4,597 +1.4% | $37,970 +16.7% |
| 2022 | $4,535 +11.7% | $32,530 -2.8% |
| 2021 | $4,060 +1.5% | $33,470 +10.5% |
| 2020 | $3,999 +7.9% | $30,302 -0.7% |
| 2019 | $3,706 | $30,513 +13.3% |
| 2018 | $3,706 +0.2% | $26,940 |
| 2017 | $3,700 -1.6% | $26,940 -3.5% |
| 2016 | $3,761 +18.5% | $27,910 |
| 2015 | $3,173 +0.1% | $27,910 +22.3% |
| 2014 | $3,169 +15.9% | $22,820 |
| 2013 | $2,735 +10.1% | $22,820 +16.3% |
| 2012 | $2,485 -11.8% | $19,620 -16.2% |
| 2010 | $2,818 -7.1% | $23,420 |
| 2009 | $3,033 +0% | $23,420 -5.9% |
| 2008 | $3,032 +1.7% | $24,900 |
| 2007 | $2,981 +233.9% | $24,900 +1.5% |
| 2006 | $893 | $24,530 |
Find assessor info on the county website
Neighborhood: Central Park
Nearby homes
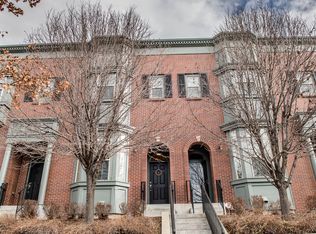
- $484,8002 bd3 ba1.4k sqft2942 Central Park Blvd, Denver, CO 80238Off Market
- $511,1002 bd3 ba1.5k sqft2940 Central Park Blvd, Denver, CO 80238Off Market

- $1003,208 Square Feet8572 E 29th Pl, Denver, CO 80238Off Market
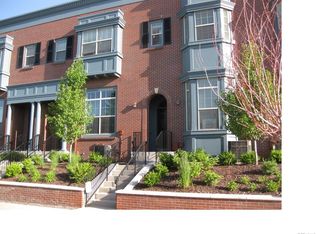
- $561,5003 bd3 ba1.7k sqft2938 Central Park Blvd, Denver, CO 80238Off Market
- $595,0003 bd3 ba1.7k sqft2946 Central Park Blvd, Denver, CO 80238Sold
- $562,4003 bd3 ba1.7k sqft2946 N Central Park Blvd, Denver, CO 80238Off Market
- $631,3003 bd3 ba1.4k sqft8432 E 29th Pl, Denver, CO 80238Off Market
- $585,0003 bd3 ba1.7k sqft2936 Central Park Blvd, Denver, CO 80238Sold
Nearby schools
GreatSchools rating
- 8/10Westerly Creek Elementary SchoolGrades: PK-5Distance: 0.3 mi
- 9/10William (Bill) Roberts K-8 SchoolGrades: K-8Distance: 0.8 mi
- 8/10Northfield High SchoolGrades: 9-12Distance: 2.7 mi
Schools provided by the listing agent
- Elementary: Swigert International
- Middle: McAuliffe International
- High: Northfield
- District: Denver 1
Source: REcolorado as distributed by MLS GRID. This data may not be complete. We recommend contacting the local school district to confirm school assignments for this home.
Get a cash offer in 3 minutes
Find out how much your home could sell for in as little as 3 minutes with a no-obligation cash offer.
Estimated market value
$513,000
Get a cash offer in 3 minutes
Find out how much your home could sell for in as little as 3 minutes with a no-obligation cash offer.
Estimated market value
$513,000
- Colorado
- Denver County
- Denver
- 80238
- Central Park
- 2944 Central Park Boulevard
Nearby cities
Nearby neighborhoods
Nearby zip codes
Other Denver Topics
