Skip main navigation
Off market
  • $611,600

    2936 E Encanto St, Mesa, AZ 85213

    4beds
    2,206sqft
    SingleFamily
    Built in 1997
    9,347 Square Feet Lot
    $611,600 Zestimate®
    $277/sqft
    $3,145 Estimated rent

    Home value

    $611,600

    $581,000 - $642,000

    $3,145/mo

    Zestimate® history
    Loading
    Loading...

    Owner options

    List your home for rent

    $3,145/mo

    Rent Zestimate®

    Find your next renter with Zillow Rental Manager. Plus, with online applications, you can quickly screen prospective tenants – for free.

    Learn more

    $3,145/mo

    Rent Zestimate®

    Refinance and save

    $3,483/mo

    Est. payment

    Refinancing to a lower rate could help reduce your monthly payments and save thousands over the life of the loan.

    See today's rates

    $3,483/mo

    Est. payment

    Explore your selling options

    Work with a Zillow partner agent

    Leverage their expertise and Zillow's premium Showcase listings to get your home seen by more buyers.

    Get started

    List with your own agent

    Get your home in front of millions of buyers by listing it on Zillow.

    Learn how to do it

    Sell it yourself

    Take full control of how buyers see your home on Zillow by listing For Sale by Owner (FSBO).

    List your home

    What's special

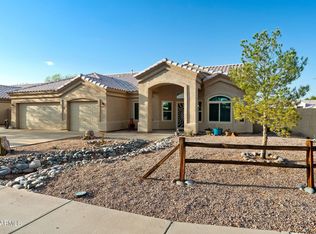
    Hands down the gem of Mountain View Highlands, this rare opportunity offers a spectacular home interior modeling several tasteful upgrades & a backyard design that could be ones sanctuary. Stunning Semi-Custom front Elevation with tumbled paver front courtyard & scenic desert landscaping. Desirable 2,206 SF single level split floor plan includes 4 beds, 2 baths, 3-car garage w/built-in cabinet storage plus 2 sheds, expansive great room with fireplace, formal dining, front flex room/den, upgraded kitchen & bath designs, and soaring vaulted ceilings throughout! Interior upgrades include kitchen granite counters with bay breakfast bar, cherry stained cabinets w/crown moldings, floor tile in all the right areas, there is more... wood blinds, ceiling fans, oil bronzed fixtures & custom tile shower in master bath, upgraded bath vanities, water softener, recent HVAC System replacement & complete upgrade! The home interior has been exceptionally cared for & lightly lived in, you will see for yourself in person! Entertain & Soak up the sun in your very own Resort Style Backyard, offering a pebble-tec swimming pool & elevated spa with baja beach steps, all surrounded by manicured tropical palms, flowering plants and winter lawn. Enjoy the AZ weather under your expansive covered patio space! Only single level homes & mature backyard tree lines border this prime 9,000+ SF corner interior home site, providing ample space & privacy between neighboring properties. Ideal North/South Exposure! Mountain View Highlands is a well-established non-hoa community offering residents several nearby amenities. The close Mountain View Park offers tree-lined sports courts & fields including soccer, baseball, basketball, volleyball & children?s playgrounds. Easy access to the scenic Eastern Canal Trail for your biking, running & walking adventures. Nestled between the Red Mountain 202 & US 60 Freeways, locals take advantage of the countless nearby conveniences including shopping, dining, entertainment, airports, hospitals, booming business corridors & new Southeast Valley Developments. Highland Elementary & Mountain View High are both within short walking distances for the kiddos!

    This property is off market, which means it's not currently listed for sale or rent on Zillow. This may be different from what's available on other websites or public sources.

    Facts & features

    Interior

    Bedrooms & bathrooms
    • Bedrooms: 4
    • Bathrooms: 2
    • Full bathrooms: 2
    Heating
    • Forced air, Heat pump, Gas
    Cooling
    • Refrigerator, Central
    Appliances
    • Included: Dishwasher, Dryer, Freezer, Garbage disposal, Microwave, Range / Oven, Refrigerator, Washer
    • Laundry: Wshr/Dry HookUp Only
    Features
    • Flooring: Tile, Carpet
    • Basement: None
    • Has fireplace: Yes
    Interior area
    • Total interior livable area: 2,206 sqft

    Property

    Parking
    • Total spaces: 6
    • Parking features: Garage - Attached
    Features
    • Exterior features: Stucco
    • Has spa: Yes
    • Fencing: Block
    Lot
    • Size: 9,347 sqft
    Details
    • Parcel number: 14006174

    Construction

    Type & style
    • Home type: SingleFamily
    Materials
    • Roof: Other
    Condition
    • Year built: 1997

    Utilities & green energy

    • Sewer: Sewer - Public
    • Utilities for property: SRP

    Community & neighborhood

    Location
    • Region: Mesa

    Other

    Other facts
    • Ownership: Fee Simple
    • Architecture: Spanish
    • Cooling: Refrigeration
    • Dining Area: Dining in FR, Dining in LR/GR, Eat-in Kitchen, Formal
    • Kitchen Features: Kitchen Island, Disposal, Pantry, Granite Countertops
    • Master Bathroom: Double Sinks, Full Bth Master Bdrm, Separate Shwr & Tub, Private Toilet Room
    • Parking: Electric Door Opener, Extnded Lngth Garage, Separate Strge Area, Dir Entry frm Garage
    • Property Description: Corner Lot, North/South Exposure
    • Sewer: Sewer - Public
    • Utilities: SRP
    • Water: City Water
    • Source of SqFt: County Assessor
    • Construction: Frame - Wood
    • Const - Finish: Stucco, Painted
    • Association Fee Incl: No Fees
    • Complex Feature: Children's Playgrnd
    • Services: City Services
    • Laundry: Wshr/Dry HookUp Only
    • Fencing: Block
    • Source Apx Lot SqFt: County Assessor
    • Landscaping: Desert Back, Yrd Wtring Sys Back, Desert Front, Grass Back, Yrd Wtring Sys Front, Auto Timer H2O Back, Auto Timer H2O Front
    • Tax Municipality: Mesa
    • Exterior Stories: 1
    • Status - Contingent: UCB (Under Contract-Backups)
    • New Financing: Cash, VA, Conventional
    • Master Bedroom: Split
    • Dwelling Styles: Detached
    • Separate Den/Office: Sep Den/Office Y/N: Y
    • High School: Mountain View High School
    • Windows: Dual Pane, Sunscreen(s)
    • Association & Fees: Cap Impv/Impt Fee$/%: $
    • Association & Fees: Cap Impv/ImptFee2$/%: $
    • Pool: Private Only
    • Ownership: Fee Simple

    Price history

    DateEventPrice
    12/22/2017Sold$350,000-2.8%$159/sqft
    Source: ARMLS #5679109 Report a problem
    10/26/2017Listed for sale$359,990+44.1%$163/sqft
    Source: Realty ONE Group #5679109 Report a problem
    6/29/2011Listing removed$249,900$113/sqft
    Source: John Hall & Associates #4262262 Report a problem
    2/26/2010Listed for sale$249,900+1%$113/sqft
    Source: John Hall & Associates #4262262 Report a problem
    11/30/2009Sold$247,500-14.6%$112/sqft
    Source: ARMLS #4262262 Report a problem
    11/1/2009Price change$289,900+16%$131/sqft
    Source: John Hall & Associates #4262262 Report a problem
    10/19/2009Price change$249,900-7.4%$113/sqft
    Source: John Hall & Associates #4262262 Report a problem
    10/4/2009Price change$269,900-6.9%$122/sqft
    Source: John Hall & Associates #4262262 Report a problem
    9/27/2009Listed for sale$289,900+59.3%$131/sqft
    Source: John Hall & Associates #4262262 Report a problem
    9/2/1998Sold$182,000+6.6%$83/sqft
    Source: Public Record Report a problem
    3/27/1997Sold$170,769+355.4%$77/sqft
    Source: Public Record Report a problem
    11/6/1996Sold$37,500$17/sqft
    Source: Public Record Report a problem

    Public tax history

    YearProperty taxesTax assessment
    2025$2,704 +0.1%$47,970 -6.5%
    2024$2,703 -1.2%$51,280 +72.6%
    2023$2,735 +1.7%$29,710 -11.7%
    2022$2,690 -1.3%$33,650 +7.7%
    2021$2,726 +7.9%$31,250 +9.2%
    2020$2,526 +4.7%$28,610 -2.9%
    2019$2,411 $29,450 +4.2%
    2018$2,411 +3.2%$28,260 +2.7%
    2017$2,336 +7.9%$27,520 -1.2%
    2016$2,165 +2.5%$27,850 +6.5%
    2015$2,113 $26,150 +29.3%
    2014-- $20,230 +16.2%
    2013-- $17,410
    2012-- $17,410 -16.6%
    2011-- $20,880 -12.6%
    2010-- $23,880 -15.1%
    2009-- $28,120 -2.4%
    2008-- $28,800 +16.4%
    2007-- $24,750 +46.9%
    2006-- $16,850
    2005-- $16,850 -4.5%
    2004-- $17,650
    2003-- $17,650 +9.6%
    2002-- $16,100

    Find assessor info on the county website

    Neighborhood: The Groves

    Nearby schools

    GreatSchools rating
    Schools provided by the listing agent
    • Elementary: Highland Elementary School
    • Middle: Poston Junior High School
    • High: Mountain View High School
    • District: Mesa Unified District (004)

    Source: The MLS. This data may not be complete. We recommend contacting the local school district to confirm school assignments for this home.

    Get a cash offer in 3 minutes
    Find out how much your home could sell for in as little as 3 minutes with a no-obligation cash offer.
    Estimated market value
    $611,600
    Get a cash offer in 3 minutes
    Find out how much your home could sell for in as little as 3 minutes with a no-obligation cash offer.
    Estimated market value
    $611,600