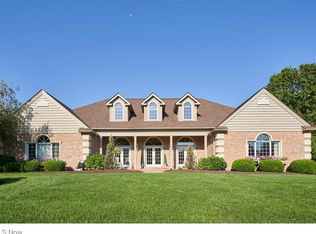
Swartzentruber custom built at its best. Exceptional attn to quality, detail, design, floor plan, storage, built-ins, mechanics, flair & decor. 1st Floor Incl- 2 story great rm w/surround sound, Turned stairway foyer, Designer kit fully applianced w/island, 2 ovens, Pantry, Breakfast rm w/buffet & Sitting rm, 2 offices, Dining rm w/split buffet to entertain, Oversized lau. rm w/washer, dryer, cabinets, closet, chute, lau tub. Mstr bdrm suite adjoins to multi-function rm (nursery). Oversized mstr closet w/island, cabinetry, storage, cubbies. Exercise rm w/ full bath, steam shower & sauna could be 6th bdrm w/private stairwary. 2nd Floor Incl - 4 bdrms w/2 tandem full baths, loft to feature your baby grand. Lower Level w/walk-out & garden windows is approx 2,647 sq ft includes - Fam. rm w/applianced bar, Media rm w/ components, Temperature controlled wine cellar, Card rm, Game rm, Bistro rm. & 2nd kit. w/stove, dishwasher, commercial sinks.** Multi furnaces, a/c units, h20 tanks to accommodate sq ft. Security system, Sprinkler, Wood floors, Ceramic tile, Granite, Designer windows, Crown moldings, Wide moldings. Specialty trayed ceilings, Columns, Wainscoting, Built-ins, dual stairway access, 3 car w/storage, 10' and 18' garage doors. Circular drive with extra parking. Lushly landscaped .71 acre dbl. lot on 18th fairway. 'Other' rms are in order - breakfast, sitting rm off breakfast rm, multi functional rm off master bdrm, exercise, bistro, media, card, wine. Pics forthcoming
This property is off market, which means it's not currently listed for sale or rent on Zillow. This may be different from what's available on other websites or public sources.