Skip main navigation
Off market
  • $594,800

    2960 Ironwood Dr, Akron, OH 44312

    5beds
    5,136sqft
    SingleFamily
    Built in 1998
    0.4 Acres Lot
    $594,800 Zestimate®
    $116/sqft
    $4,284 Estimated rent

    Home value

    $594,800

    $559,000 - $630,000

    $4,284/mo

    Zestimate® history
    Loading
    Loading...

    Owner options

    List your home for rent

    $4,284/mo

    Rent Zestimate®

    Find your next renter with Zillow Rental Manager. Plus, with online applications, you can quickly screen prospective tenants – for free.

    Learn more

    $4,284/mo

    Rent Zestimate®

    Refinance and save

    $3,972/mo

    Est. payment

    Refinancing to a lower rate could help reduce your monthly payments and save thousands over the life of the loan.

    See today's rates

    $3,972/mo

    Est. payment

    Explore your selling options

    Work with a Zillow partner agent

    Leverage their expertise and Zillow's premium Showcase listings to get your home seen by more buyers.

    Get started

    List with your own agent

    Get your home in front of millions of buyers by listing it on Zillow.

    Learn how to do it

    Sell it yourself

    Take full control of how buyers see your home on Zillow by listing For Sale by Owner (FSBO).

    List your home

    What's special

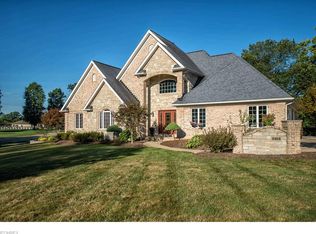
    Copy and paste link to the MUST SEE virtual tour: https://roundme.com/tour/294091/view/931004 Completely upgraded, move in ready! The central feature of this Chenoweth Estates executive home is the breathtaking view. Unmatched golf course frontage offers direct views of the 18th and 9th holes of Chenoweth from all three levels of the home. Golfers entertain you as they face the challenge of an imposing water feature that stands guard over their soft, rolling green destination. The home balances formal living room and dining room spaces with a large informal, open-concept great room/library, breakfast area and kitchen, perfect for entertaining. The main level spills out to a deck perfect for BBQ and outdoor dining. Upstairs you will find private family accommodations featuring four bedrooms, three full baths and a bonus room all on the same level. The master suite boasts vaulted ceilings, a custom walk-in closet and an oversized jetted tub. Entertain your guests in the additional fully-finished lower level with 9 foot ceilings, complete with a theater, wet bar, billiards area and dance/exercise room. Guests can comfortably stay in their own private fifth bedroom with a full bath. The lower level features a walk-out through French doors to a patio and large lawn that shares the golf course view on the nearly half-acre lot. The home has a side-load, heated garage with room for three cars and half space perfect for your own golf cart. The home has abundant storage and is serviced by efficient geothermal heating/cooling (cuts utility bills in half), ceiling fans in most rooms, central vacuum, gas fireplace and whole house surround sound with room volume controls. Chenoweth Estates features sidewalks, street lighting, prestigious Green Local Schools and the home is surrounded by even larger estate homes, preserving your investment over time. Contact seller directly at 801-953-7230 call/text or kamibeck@gmail.com to schedule a tour. Buyer's Agents welcome!

    This property is off market, which means it's not currently listed for sale or rent on Zillow. This may be different from what's available on other websites or public sources.
    Facts & features

    Interior

    Bedrooms & bathrooms
    • Bedrooms: 5
    • Bathrooms: 5
    • Full bathrooms: 4
    • 1/2 bathrooms: 1
    Heating
    • Forced air, Electric, Gas, Geothermal
    Cooling
    • Central, Geothermal
    Appliances
    • Included: Dishwasher, Garbage disposal, Microwave, Range / Oven, Refrigerator
    Features
    • Flooring: Tile, Carpet, Laminate
    • Basement: Finished
    • Has fireplace: Yes
    Interior area
    • Total interior livable area: 5,136 sqft

    Property

    Parking
    • Total spaces: 3
    • Parking features: Garage - Attached
    Features
    • Exterior features: Brick
    • Has view: Yes
    • View description: Water
    • Has water view: Yes
    • Water view: Water
    Lot
    • Size: 0.4 Acres
    Details
    • Parcel number: 2812955

    Construction

    Type & style
    • Home type: SingleFamily
    • Architectural style: Colonial
    Materials
    • masonry
    • Roof: Shake / Shingle
    Condition
    • Year built: 1998

    Community & HOA

    Location
    • Region: Akron

    Financial & listing details

    • Price per square foot: $116/sqft
    • Tax assessed value: $413,210
    • Annual tax amount: $8,776

    Price history

    DateEventPrice
    3/24/2021Listing removed--
    Source: Owner Report a problem
    11/13/2018Sold$420,000-4.3%$82/sqft
    Source: Public Record Report a problem
    7/23/2018Listed for sale$439,000+51.4%$85/sqft
    Source: Owner Report a problem
    8/26/2013Sold$290,000-3.3%$56/sqft
    Source: MLS Now #3426723 Report a problem
    5/3/2013Price change$300,000-7.7%$58/sqft
    Source: RE/MAX Edge Realty #3396105 Report a problem
    4/23/2013Price change$325,000-4.4%$63/sqft
    Source: RE/MAX Edge Realty #3396105 Report a problem
    4/5/2013Listed for sale$339,900+19.3%$66/sqft
    Source: RE/MAX Edge Realty #3396105 Report a problem
    12/14/2011Sold$285,000$55/sqft
    Source: MLS Now #3208556 Report a problem
    12/2/2011Price change$285,000-4.7%$55/sqft
    Source: Howard Hanna - Green / Uniontown #3208556 Report a problem
    10/29/2011Price change$299,000-0.3%$58/sqft
    Source: Howard Hanna - Green / Uniontown #3208556 Report a problem
    8/24/2011Price change$300,000-6%$58/sqft
    Source: Howard Hanna - Green / Uniontown #3208556 Report a problem
    5/14/2011Price change$319,000-4.8%$62/sqft
    Source: Howard Hanna - Green / Uniontown #3208556 Report a problem
    3/11/2011Listed for sale$335,000-4%$65/sqft
    Source: Howard Hanna - Green / Uniontown #3208556 Report a problem
    12/17/2010Listing removed$349,000$68/sqft
    Source: Keller Williams Chervenic Realty #3166042 Report a problem
    9/3/2010Listed for sale$349,000+14.4%$68/sqft
    Source: Keller Williams Chervenic Realty #3166042 Report a problem
    10/6/2000Sold$305,000+312.7%$59/sqft
    Source: Public Record Report a problem
    2/19/1998Sold$73,900$14/sqft
    Source: Public Record Report a problem

    Public tax history

    YearProperty taxesTax assessment
    2025$8,776 +10.5%$144,630
    2024$7,940 -2.3%$144,630
    2023$8,127 +3.4%$144,630 +13%
    2022$7,860 +11.8%$128,031
    2021$7,028 $128,031
    2020-- $128,031 +18.8%
    2019$5,563 -2.2%$107,727 0%
    2018$5,686 -6%$107,730
    2017$6,051 $107,730
    2016$6,051 $107,730
    2015$6,051 +0.7%$107,730
    2014$6,011 -0.6%$107,730 -0.1%
    2013$6,050 -0.5%$107,840
    2012$6,080 +0.9%$107,840 0%
    2011$6,025 +17.1%$107,846 -1.7%
    2010$5,145 $109,733
    2009-- $109,733
    2008$5,233 +5.9%$109,733 +2.1%
    2007$4,942 +1.3%$107,492
    2006$4,877 +3.3%$107,492
    2005$4,719 $107,492 +4.9%
    2004-- $102,501
    2003$4,904 -0.5%$102,501
    2002$4,931 +17.5%$102,501 +22%
    2001$4,196 +0.9%$83,997
    2000$4,160 $83,997
    Find assessor info on the county website

    Neighborhood: 44312

    Nearby schools

    GreatSchools rating
    Schools provided by the listing agent
    • District: Green LSD-Summit

    Source: The MLS. This data may not be complete. We recommend contacting the local school district to confirm school assignments for this home.

    Get a cash offer in 3 minutes
    Find out how much your home could sell for in as little as 3 minutes with a no-obligation cash offer.
    Estimated market value
    $594,800
    Get a cash offer in 3 minutes
    Find out how much your home could sell for in as little as 3 minutes with a no-obligation cash offer.
    Estimated market value
    $594,800