Welcome home to this spacious and beautifully updated 2-bedroom, 2-bath condo in an intimate 8-unit elevator building in prime Lake View location with only two units per floor. This extra-wide unit offers an open-concept kitchen, living, and dining area that lives larger than your average unit and features an accented electric fireplace. The living and dining areas provide plenty of room to entertain or relax, while the updated eat-in kitchen features two tone white and brown cabinetry with modern hardware, subway tile backsplash, white quartz countertops with a waterfall island, and updated appliances. Expansive front windows flood the space with natural light and open to a private balcony through sliding glass doors, with an adjacent nook that's perfect for a home office or reading area. Down the hallway toward the bedrooms, you'll find a spacious laundry room with side-by-side full-size washer and dryer, plus an ELFA storage system above. Across the hall is a generous coat closet, also outfitted with ELFA organization. The secondary bedroom features hardwood floors, dual closets, and is next to large secondary bathroom with walk-in shower and glass door. The primary suite impresses with gorgeous custom accent wall, updated wall sconces, and a massive walk-in closet with custom ELFA system. The spa-like ensuite bath has been updated with new black fixtures, and features massive tub and walk-in shower. Perfectly situated within the sought-after Burley School District, this home offers easy access to Lincoln Avenue's best restaurants, shopping, bars, and boutiques. Garage parking is included in the price.
Closed
$649,900
2936 N Lincoln Ave #3N, Chicago, IL 60657
2beds
--sqft
Condominium, Single Family Residence
Built in 2007
-- sqft lot
$673,000 Zestimate®
$--/sqft
$3,636 Estimated rent
Home value
$673,000
$606,000 - $747,000
$3,636/mo
Zestimate® history
Owner options
List your home for rent
$3,636/mo
Rent Zestimate®
Find your next renter with Zillow Rental Manager. Plus, with online applications, you can quickly screen prospective tenants – for free.
$3,636/mo
Rent Zestimate®
Refinance and save
$4,227/mo
Est. payment
Refinancing to a lower rate could help reduce your monthly payments and save thousands over the life of the loan.
$4,227/mo
Est. payment
Explore your selling options
Work with a Zillow partner agent
Leverage their expertise and Zillow's premium Showcase listings to get your home seen by more buyers.
Get startedList with your own agent
Get your home in front of millions of buyers by listing it on Zillow.
Learn how to do itSell it yourself
Take full control of how buyers see your home on Zillow by listing For Sale by Owner (FSBO).
List your homeWhat's special
Accented electric fireplacePrivate balconyExpansive front windowsElfa storage systemUpdated eat-in kitchenSpacious laundry roomHardwood floors
Zillow last checked:
Listing updated:
Listed by:
Keith Brand 312-642-1400,
Berkshire Hathaway HomeServices Chicago,
Meaghan McCarthy 515-943-7370,
Berkshire Hathaway HomeServices Chicago
Bought with:
David Gullo
Gullo & Associates
Source: MRED as distributed by MLS GRID,MLS#: 12488683
Facts & features
Interior
Bedrooms & bathrooms
- Bedrooms: 2
- Bathrooms: 2
- Full bathrooms: 2
Rooms
- Room types: No additional rooms
Primary bedroom
- Features: Flooring (Hardwood), Bathroom (Full)
- Level: Main
- Area: 285 Square Feet
- Dimensions: 15X19
Bedroom 2
- Features: Flooring (Hardwood)
- Level: Main
- Area: 156 Square Feet
- Dimensions: 12X13
Dining room
- Level: Main
- Dimensions: COMBO
Kitchen
- Features: Kitchen (Island)
- Level: Main
- Area: 112 Square Feet
- Dimensions: 14X8
Living room
- Features: Flooring (Hardwood)
- Level: Main
- Area: 648 Square Feet
- Dimensions: 18X36
Heating
- Natural Gas, Forced Air
Cooling
- Central Air
Appliances
- Included: Range, Microwave, Dishwasher, Refrigerator, Washer, Dryer, Disposal, Stainless Steel Appliance(s)
- Laundry: Washer Hookup, Gas Dryer Hookup, In Unit
Features
- Elevator, Walk-In Closet(s), Open Floorplan, Dining Combo
- Flooring: Hardwood
- Windows: Screens, Drapes, Double Pane Windows
- Basement: None
- Number of fireplaces: 1
- Fireplace features: Electric, Living Room
Interior area
- Total structure area: 0
Property
Parking
- Total spaces: 1
- Parking features: Garage Door Opener, Yes, Garage Owned, Detached, Garage
- Garage spaces: 1
- Has uncovered spaces: Yes
Accessibility
- Accessibility features: No Disability Access
Features
- Exterior features: Balcony
Details
- Additional structures: Garage(s)
- Parcel number: 14291220581004
- Special conditions: List Broker Must Accompany
- Other equipment: Intercom, Ceiling Fan(s)
Construction
Type & style
- Home type: Condo
- Property subtype: Condominium, Single Family Residence
Materials
- Brick, Block
Condition
- New construction: No
- Year built: 2007
Utilities & green energy
- Sewer: Public Sewer
- Water: Lake Michigan
Community & HOA
HOA
- Has HOA: Yes
- Amenities included: Elevator(s)
- Services included: Water, Parking, Insurance, Security, Exterior Maintenance, Lawn Care, Scavenger, Snow Removal
- HOA fee: $402 monthly
Location
- Region: Chicago
Financial & listing details
- Tax assessed value: $600,600
- Annual tax amount: $10,131
- Date on market: 10/8/2025
- Listing terms: Conventional
- Ownership: Condo
Price history
| Date | Event | Price |
|---|---|---|
| 12/1/2025 | Sold | $649,900 |
Source:  MRED as distributed by MLS GRID #12488683 Report a problem MRED as distributed by MLS GRID #12488683 Report a problem | ||
| 10/15/2025 | Contingent | $649,900 |
Source: MRED as distributed by MLS GRID #12488683 Report a problem | ||
| 10/8/2025 | Listed for sale | $649,900+18.7% |
Source: MRED as distributed by MLS GRID #12488683 Report a problem | ||
| 11/29/2021 | Sold | $547,500-2.2% |
Source: MRED as distributed by MLS GRID #11243034 Report a problem | ||
| 11/3/2021 | Pending sale | $560,000 |
Source:  Berkshire Hathaway HomeServices Chicago #11243034 Report a problem Berkshire Hathaway HomeServices Chicago #11243034 Report a problem | ||
| 10/22/2021 | Contingent | $560,000 |
Source: MRED as distributed by MLS GRID #11243034 Report a problem | ||
| 10/11/2021 | Listed for sale | $560,000+3.1% |
Source: MRED as distributed by MLS GRID #11243034 Report a problem | ||
| 8/17/2018 | Sold | $543,000+15.3% |
Source: Berkshire Hathaway HomeServices Koenig Rubloff #10014091_60657_3N Report a problem | ||
| 4/23/2014 | Sold | $471,000-0.8% |
Source: Public Record Report a problem | ||
| 2/24/2014 | Pending sale | $474,900 |
Source: Redfin Corporation #08526804 Report a problem | ||
| 1/31/2014 | Listed for sale | $474,900+1.9% |
Source: Redfin Corporation #08526804 Report a problem | ||
| 11/13/2013 | Listing removed | $466,000 |
Source: CENTURY 21 Kreuser & Seiler, Ltd. #08431659 Report a problem | ||
| 9/12/2013 | Price change | $466,000-1.1% |
Source: CENTURY 21 Kreuser & Seiler, Ltd. #08431659 Report a problem | ||
| 8/29/2013 | Listed for sale | $471,000+16.3% |
Source: CENTURY 21 Kreuser & Seiler, Ltd. #08431659 Report a problem | ||
| 3/29/2010 | Sold | $405,000 |
Source: Public Record Report a problem | ||
Public tax history
| Year | Property taxes | Tax assessment |
|---|---|---|
| 2024 | -- | $60,060 +20.1% |
| 2023 | $10,131 +2.9% | $49,999 |
| 2022 | $9,849 -4.7% | $49,999 |
| 2021 | $10,329 -7.4% | $49,999 +2.5% |
| 2020 | $11,160 +1.5% | $48,776 -8.3% |
| 2019 | $10,993 +1.7% | $53,192 |
| 2018 | $10,808 +2.8% | $53,192 +12.2% |
| 2017 | $10,509 +7.3% | $47,421 |
| 2016 | $9,793 +9.1% | $47,421 |
| 2015 | $8,978 +25% | $47,421 +18.7% |
| 2014 | $7,182 +2.1% | $39,937 |
| 2013 | $7,034 +0.7% | $39,937 |
| 2012 | $6,981 -14.2% | $39,937 -20.6% |
| 2011 | $8,137 +508.8% | $50,313 +532.6% |
| 2010 | $1,337 -83.4% | $7,953 -84.2% |
| 2009 | $8,068 | $50,313 |
Find assessor info on the county website
Neighborhood: Lake View
Nearby homes
- $610,0002 bd2 ba1.7k sqft2936 N Lincoln Ave #2N, Chicago, IL 60657Sold
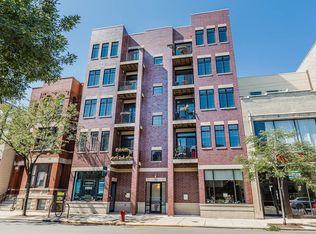
- $866,7002 bd2 ba17k sqft2936 N Lincoln Ave APT 5S, Chicago, IL 60657Off Market

- $745,0002 bd2 ba1.7k sqft2936 N Lincoln Ave #4N, Chicago, IL 60657Off Market

- $624,9002 bd2 ba-- sqft2936 N Lincoln Ave #3S, Chicago, IL 60657For Sale

- $683,7002 bd2 ba17k sqft2936 N Lincoln Ave APT 2S, Chicago, IL 60657Off Market
- $837,2002 bd2 ba1.7k sqft2936 N Lincoln Ave #5N, Chicago, IL 60657Off Market
- $688,400-- bd-- ba-- sqft2936 N Lincoln Ave STE 1S, Chicago, IL 60657Off Market
- $--3 bd1 ba-- sqft2932 N Lincoln Ave #2, Chicago, IL 60657Off Market
Nearby schools
GreatSchools rating
- 8/10Burley Elementary SchoolGrades: K-8Distance: 0.4 mi
- 3/10Lake View High SchoolGrades: 9-12Distance: 1.4 mi
Schools provided by the listing agent
- Elementary: Burley Elementary School
- District: 299
Source: MRED as distributed by MLS GRID. This data may not be complete. We recommend contacting the local school district to confirm school assignments for this home.
Get a cash offer in 3 minutes
Find out how much your home could sell for in as little as 3 minutes with a no-obligation cash offer.
Estimated market value
$673,000
Get a cash offer in 3 minutes
Find out how much your home could sell for in as little as 3 minutes with a no-obligation cash offer.
Estimated market value
$673,000
- Illinois
- Cook County
- Chicago
- 60657
- Lake View
- 2936 N Lincoln Ave Unit 3N
Nearby cities
Nearby neighborhoods
Nearby zip codes
Other Chicago Topics
