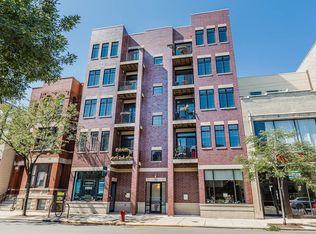
Welcome home to this spacious and beautifully maintained 2-bedroom, 2-bath residence in an intimate 8-unit elevator building in the heart of Lake View, with just two residences per floor. This extra-wide home offers a thoughtfully designed open-concept floor plan that lives significantly larger than the average condo. The expansive living and dining areas provide the perfect setting for both entertaining and everyday living, seamlessly flowing into the chef's kitchen. Designed with both style and functionality in mind, the kitchen features abundant cabinetry and storage, stainless steel appliances, under-cabinet lighting, and an ideal layout for cooking and gathering. Oversized front windows flood the home with natural light, while sliding glass doors lead to a private balcony, creating a seamless indoor-outdoor living experience. An adjacent flex space provides the perfect setting for a home office, reading nook, or additional seating area. Down the hallway, you'll find a spacious laundry room with a side-by-side full-size washer and dryer, along with exceptional storage. The secondary bedroom features a stylish accent wall, dual closets, and convenient access to the second full bathroom, complete with a walk-in glass-enclosed shower. The spacious primary suite is filled with natural light and features a massive walk-in closet. The beautifully updated spa-inspired ensuite bathroom offers a large soaking tub, a separate walk-in shower, and timeless finishes. Perfectly situated within the highly sought-after Burley School District, this exceptional home is just moments from Lincoln Avenue's acclaimed restaurants, boutique shopping, coffee shops, nightlife, and neighborhood parks. Garage parking is included in the price.
Closed
Zillow last checked:
Listing updated:
Bought with:
Nicole Van Haverbeke
Engel & Voelkers Chicago
Source: MRED as distributed by MLS GRID,MLS#: 12702565
Price history
| Date | Event | Price |
|---|---|---|
| 8/25/2026 | Sold | $650,000+4% |
Source:  MRED as distributed by MLS GRID #12702565 Report a problem MRED as distributed by MLS GRID #12702565 Report a problem | ||
| 7/21/2026 | Contingent | $624,900 |
Source: MRED as distributed by MLS GRID #12702565 Report a problem | ||
| 7/16/2026 | Listed for sale | $624,900+18.8% |
Source: MRED as distributed by MLS GRID #12702565 Report a problem | ||
| 5/18/2016 | Sold | $526,000-1.5% |
Source: MRED as distributed by MLS GRID #09144051 Report a problem | ||
| 3/16/2016 | Pending sale | $534,000 |
Source: Coldwell Banker Residential Brokerage - Lincoln Park Plaza #09144051 Report a problem | ||
| 2/19/2016 | Price change | $534,000-2.7% |
Source: Coldwell Banker Residential Brokerage - Lincoln Park Plaza #09144051 Report a problem | ||
| 1/28/2016 | Listed for sale | $549,000+36.4% |
Source: Coldwell Banker Residential Brokerage - Lincoln Park Plaza #09144051 Report a problem | ||
| 7/27/2011 | Sold | $402,500-0.6% |
Source: Agent Provided Report a problem | ||
| 10/16/2009 | Sold | $405,000 |
Source: Public Record Report a problem | ||
Nearby homes
- $610,0002 bd2 ba1.7k sqft2936 N Lincoln Ave #2N, Chicago, IL 60657Sold
- $845,9002 bd2 ba17k sqft2936 N Lincoln Ave APT 5S, Chicago, IL 60657Off Market

- $743,5002 bd2 ba1.7k sqft2936 N Lincoln Ave #4N, Chicago, IL 60657Off Market

- $680,5002 bd2 ba17k sqft2936 N Lincoln Ave APT 2S, Chicago, IL 60657Off Market
Get a cash offer in 3 minutes
Find out how much your home could sell for in as little as 3 minutes with a no-obligation cash offer.
Estimated market value
$653,200
