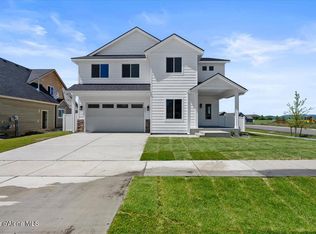
NEW construction with a 12-18-26 completion date! Set on a corner lot, this thoughtfully designed home welcomes you with a spacious 3-car garage and plenty of curb appeal. Inside, the open great room layout creates a warm, inviting space ideal for gathering with family and friends, anchored by a cozy gas fireplace. The kitchen features a beautiful island, quartz countertops, and a big pantry, while bathrooms also showcase quartz countertops. Durable water-resistant flooring flows throughout the main level. Upstairs, all bedrooms are tucked away for privacy, including a generous primary suite with an attached bath with shower, soaker tub & walk-in closet. Built by a reputable family-owned construction company established in 1990 by a local Coeur d'Alene native, quality craftsmanship and attention to detail are at the forefront of every finish. Don't wait - secure your brand-new home today and unwrap the gift of homeownership this holiday season!
Active
$584,900
2936 N Neptune St, Post Falls, ID 83854
4beds
3baths
2,113sqft
Single Family Residence
Built in 2026
8,276 Square Feet Lot
$584,600 Zestimate®
$277/sqft
$-- HOA
What's special
Cozy gas fireplacePlenty of curb appealOpen great room layoutWarm inviting spaceDurable water-resistant flooringBeautiful islandQuartz countertops
- 4 days
- 33
- 1
Zillow last checked:
Listing updated:
Listed by:
Jeremy Knoll 208-691-9375,
Northwest Realty Group
Source: Coeur d'Alene MLS,MLS#: 26-9897
Facts & features
Interior
Bedrooms & bathrooms
- Bedrooms: 4
- Bathrooms: 3
- Main level bathrooms: 1
Heating
- Natural Gas, Fireplace(s), Forced Air, Heat Pump, Furnace
Appliances
- Included: Gas Water Heater, Microwave, Disposal, Dishwasher
- Laundry: Washer Hookup
Features
- Fireplace, High Speed Internet, Smart Thermostat
- Flooring: Laminate, Carpet
- Has basement: No
- Has fireplace: Yes
- Common walls with other units/homes: No Common Walls
Interior area
- Total structure area: 2,113
- Total interior livable area: 2,113 sqft
Property
Parking
- Parking features: Garage - Attached
- Has attached garage: Yes
Features
- Exterior features: Lighting, Lawn
- Has view: Yes
- View description: Mountain(s), Neighborhood
Lot
- Size: 8,276 Square Feet
- Features: Open Lot, Corner Lot, Level
Details
- Parcel number: PL9750030070
- Zoning: RES
Construction
Type & style
- Home type: SingleFamily
- Property subtype: Single Family Residence
Materials
- Fiber Cement, Stone, Frame
- Foundation: Concrete Perimeter
- Roof: Composition
Condition
- Year built: 2026
Utilities & green energy
- Sewer: Public Sewer
- Water: Public
- Utilities for property: Cable Available, DSL Available
Community & HOA
Community
- Subdivision: Boyds Landing
HOA
- Has HOA: Yes
Location
- Region: Post Falls
Financial & listing details
- Price per square foot: $277/sqft
- Annual tax amount: $1,000
- Date on market: 10/2/2026
- Road surface type: Paved
Estimated market value
$584,600
$555,000 - $614,000
$2,763/mo
Price history
| Date | Event | Price |
|---|---|---|
| 10/6/2026 | Listed for sale | $584,900-0.8%$277/sqft |
Source:  Coeur d'Alene MLS #26-9897 Report a problem Coeur d'Alene MLS #26-9897 Report a problem | ||
| 3/5/2026 | Listing removed | $589,900$279/sqft |
Source: Coeur d'Alene MLS #25-11000 Report a problem | ||
| 11/14/2025 | Pending sale | $589,900$279/sqft |
Source: Coeur d'Alene MLS #25-11000 Report a problem | ||
| 11/14/2025 | Listed for sale | $589,900$279/sqft |
Source: Coeur d'Alene MLS #25-11000 Report a problem | ||
Public tax history
Tax history is unavailable.
Monthly payment
Est. payment
Payment breakdown
Explore the cost of this home by adjusting the details. Changes won't be saved.Climate risks
Neighborhood: 83854

Similar homes
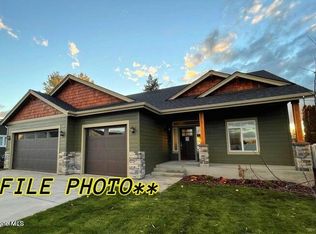
- $549,0003 bd3 ba2.1k sqft3289 N Fireball Ct, Post Falls, ID 83854For Sale
 MLS ID #26-9911, Brent Stubbers, Keller Williams Realty Coeur d'Alene. Coeur d'Alene MLS
 - $540,0003 bd2 ba1.6k sqft1067 E Percival Ln, Post Falls, ID 83854For Sale
 MLS ID #26-9867, Cody Fenske, eXp Realty. Coeur d'Alene MLS
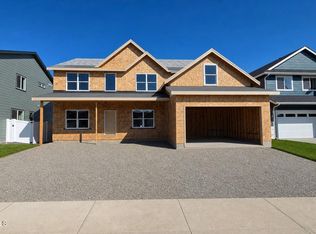
 - $694,9005 bd3 ba2.9k sqft2846 N Neptune St, Post Falls, ID 83854For Sale
 MLS ID #26-9272, Jeremy Knoll, Northwest Realty Group. Coeur d'Alene MLS
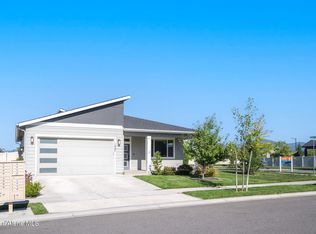
 - $540,0003 bd2 ba1.6k sqft1067 Percival, Post Falls, ID 83854For Sale
 MLS ID #26-9867, Cody Fenske. eXp Realty
