Still Time to Make It Yours! Completion date is 11-18-2026.
Go under contract by 9-21-26 and you get to make some of the color choices on this stunning Kensington 5-bedroom plan, currently under construction. A welcoming covered porch and crisp board-and-batten accents deliver fresh modern-farmhouse curb appeal.
Inside, the dream kitchen shines with a walk-in pantry, window sink, oversized island, quartz counters and stainless appliances. A main-floor bedroom flexes perfectly as a home office. Open railing leads to the 2nd level, where you'll find 4 bedrooms, 2.5 baths and a bright, open loft ideal for play, study or movie nights.
The enlarged 2-car tandem garage with rear roll-up door offers extra room for toys, tools and projects. Front and backyard landscaping plus a fully fenced backyard are all included, so you can move in and start living.
Brand-new, thoughtfully designed and ready for your finishing touches - don't miss your chance to make this Kensington home your own!
Active
$694,900
2846 N Neptune St, Post Falls, ID 83854
5beds
3baths
2,907sqft
Single Family Residence
Built in 2026
7,840 Square Feet Lot
$694,600 Zestimate®
$239/sqft
$-- HOA
What's special
Crisp board-and-batten accentsOversized islandQuartz countersWalk-in pantryStainless appliancesFully fenced backyardFront and backyard landscaping
- 7 days
- 393
- 21
Likely to sell faster than
Zillow last checked:
Listing updated:
Listed by:
Jeremy Knoll 208-691-9375,
Northwest Realty Group
Source: Coeur d'Alene MLS,MLS#: 26-9272
Facts & features
Interior
Bedrooms & bathrooms
- Bedrooms: 5
- Bathrooms: 3
- Main level bathrooms: 1
- Main level bedrooms: 1
Heating
- Natural Gas, Fireplace(s), Forced Air, Heat Pump, Furnace
Appliances
- Included: Gas Water Heater, Microwave, Disposal, Dishwasher
- Laundry: Washer Hookup
Features
- Fireplace, High Speed Internet, Smart Thermostat
- Flooring: Laminate, Carpet
- Has basement: No
- Has fireplace: Yes
- Common walls with other units/homes: No Common Walls
Interior area
- Total structure area: 2,907
- Total interior livable area: 2,907 sqft
Property
Parking
- Parking features: Garage - Attached
- Has attached garage: Yes
Features
- Exterior features: Lighting, Lawn
- Has view: Yes
- View description: Mountain(s), Neighborhood
Lot
- Size: 7,840 Square Feet
- Features: Open Lot, Level
Details
- Additional structures: Storage
- Parcel number: PL9750030020
- Zoning: RES
Construction
Type & style
- Home type: SingleFamily
- Property subtype: Single Family Residence
Materials
- Fiber Cement, Stone, Frame
- Foundation: Concrete Perimeter
- Roof: Composition
Condition
- Year built: 2026
Utilities & green energy
- Sewer: Public Sewer
- Water: Public
- Utilities for property: Cable Available, DSL Available
Community & HOA
Community
- Subdivision: Boyds Landing
HOA
- Has HOA: Yes
Location
- Region: Post Falls
Financial & listing details
- Price per square foot: $239/sqft
- Annual tax amount: $1,000
- Date on market: 9/10/2026
- Road surface type: Paved
Estimated market value
$694,600
$660,000 - $729,000
$3,302/mo
Price history
| Date | Event | Price |
|---|---|---|
| 9/10/2026 | Listed for sale | $694,900$239/sqft |
Source:  Coeur d'Alene MLS #26-9272 Report a problem Coeur d'Alene MLS #26-9272 Report a problem | ||
Public tax history
Tax history is unavailable.
Monthly payment
Est. payment
Payment breakdown
Explore the cost of this home by adjusting the details. Changes won't be saved.Climate risks
Neighborhood: 83854


Similar homes
- $724,9005 bd3 ba3k sqft1675 N Bunting Ln, Post Falls, ID 83854For Sale
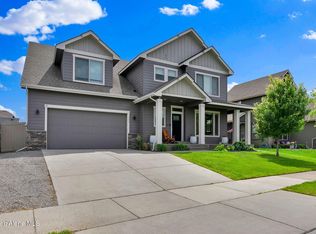 MLS ID #26-7679, Natalie Priebe, NextHome Advantage Realty. Coeur d'Alene MLS
 - from $715,1254 bd3 ba2.4k sqftClearpoint Plan, Ashlar Ranch | OLO Builders, Post Falls, ID 83854New Construction
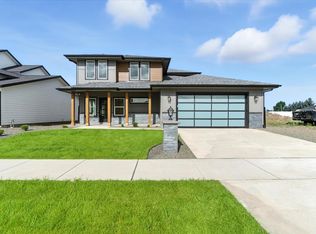 OLO Builders
 - from $718,1254 bd3 ba2.4k sqftAshland Plan, Ashlar Ranch | OLO Builders, Post Falls, ID 83854New Construction
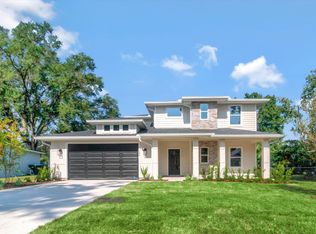 OLO Builders
 - $765,0004 bd4 ba2.9k sqft1961 E Mykal Ct, Post Falls, ID 83854For Sale
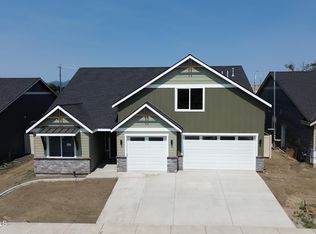 MLS ID #26-7946, Graham Hanson, Kelly Right Real Estate. Coeur d'Alene MLS
