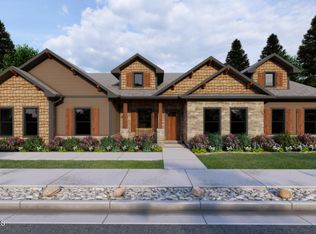
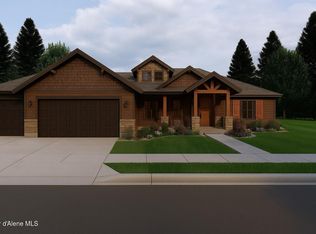
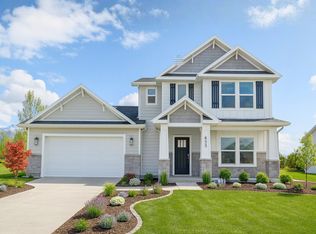
Discover this under construction home in a stunning new neighborhood with a SHOP! The main level offers all utilities and amenities, including a spacious master bedroom suite, high ceilings, and an oversized laundry room. Upstairs, you'll find a versatile bonus room with a mini-split system, perfect for an office, guest space, playroom, or anything else you might need. The exterior features full landscaping and beautiful water features and a sprinkler system, all in a perfectly situated location! 20X30 shop for all your storage needs. Builder offering $10,000 builder incentive!
Active
$745,000
4500 E Davin Dr, Post Falls, ID 83854
3beds
2baths
2,050sqft
Single Family Residence
Built in 2026
10,018 Square Feet Lot
$743,700 Zestimate®
$363/sqft
$-- HOA
What's special
High ceilingsVersatile bonus roomOversized laundry roomSprinkler systemMini-split systemFull landscapingBeautiful water features
- 15 days
- 118
- 3
Zillow last checked:
Listing updated:
Listed by:
Graham Hanson 208-691-9695,
Kelly Right Real Estate
Source: Coeur d'Alene MLS,MLS#: 26-9850
Facts & features
Interior
Bedrooms & bathrooms
- Bedrooms: 3
- Bathrooms: 2
- Main level bathrooms: 2
- Main level bedrooms: 3
Heating
- Natural Gas, Furnace, Mini-Split
Cooling
- Mini-Split A/C
Appliances
- Included: Gas Water Heater, Microwave, Disposal, Dishwasher
- Laundry: Washer Hookup
Features
- Fireplace, High Speed Internet
- Flooring: Carpet, LVP
- Has basement: No
- Has fireplace: Yes
- Common walls with other units/homes: No Common Walls
Interior area
- Total structure area: 2,050
- Total interior livable area: 2,050 sqft
Property
Parking
- Parking features: Garage - Attached
- Has attached garage: Yes
Features
- Exterior features: Lighting, Lawn
- Has view: Yes
- View description: Territorial, Neighborhood
Lot
- Size: 10,018 Square Feet
- Features: Level
Details
- Additional structures: Workshop
- Parcel number: PL9370020040
- Zoning: Res
Construction
Type & style
- Home type: SingleFamily
- Property subtype: Single Family Residence
Materials
- Fiber Cement, Frame
- Foundation: Concrete Perimeter
- Roof: Composition
Condition
- Year built: 2026
Utilities & green energy
- Sewer: Public Sewer
- Water: Community System
Community & HOA
Community
- Subdivision: Ashlar Ranch
HOA
- Has HOA: Yes
Location
- Region: Post Falls
Financial & listing details
- Price per square foot: $363/sqft
- Date on market: 10/1/2026
- Road surface type: Paved
Estimated market value
$743,700
$707,000 - $781,000
$3,028/mo
Price history
| Date | Event | Price |
|---|---|---|
| 10/1/2026 | Listed for sale | $745,000$363/sqft |
Source:  Coeur d'Alene MLS #26-9850 Report a problem Coeur d'Alene MLS #26-9850 Report a problem | ||
| 10/1/2026 | Listing removed | $745,000$363/sqft |
Source: Coeur d'Alene MLS #26-7933 Report a problem | ||
| 8/2/2026 | Listed for sale | $745,000$363/sqft |
Source: Coeur d'Alene MLS #26-7933 Report a problem | ||
| 8/1/2026 | Listing removed | $745,000$363/sqft |
Source: Coeur d'Alene MLS #26-5563 Report a problem | ||
| 6/2/2026 | Listed for sale | $745,000$363/sqft |
Source: Coeur d'Alene MLS #26-5563 Report a problem | ||
Public tax history
Tax history is unavailable.
Monthly payment
Est. payment
Payment breakdown
Explore the cost of this home by adjusting the details. Changes won't be saved.Climate risks
Neighborhood: 83854
Similar homes
- $720,0003 bd2 ba1.7k sqft4475 E Savea Ln, Post Falls, ID 83854For Sale
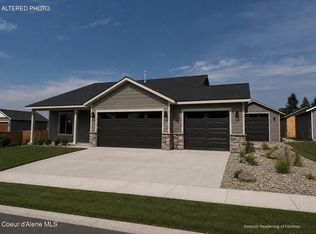 MLS ID #26-8893, Graham Hanson, Kelly Right Real Estate. Coeur d'Alene MLS
 - $748,5003 bd3 ba2.3k sqft1981 E Mykal Ct, Post Falls, ID 83854For Sale
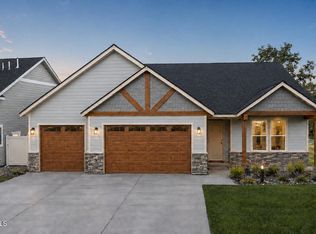 MLS ID #26-8933, Graham Hanson, Kelly Right Real Estate. Coeur d'Alene MLS
 - from $718,2254 bd3 ba2.2k sqftFoxhill Plan, Ashlar Ranch | OLO Builders, Post Falls, ID 83854New Construction
 OLO Builders
 - from $750,9006 bd3 ba2.5k sqftMilton (Finished Basement) Plan, Ashlar Ranch | OLO Builders, Post Falls, ID 83854New Construction
 OLO Builders
