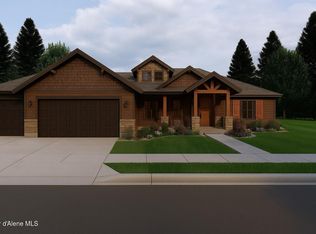
COMPLETED new construction with large 20X30 shop! Fantastic floorplan in a great new neighborhood near schools, shopping, and I90. Everything for living on the main floor: wide open kitchen/great room area, master, utilities, and bedrooms. Vaulted ceilings with over-sized patio slider allows fantastic natural light in this open floor plan. Upgraded granite counter tops and stainless-steel appliances, compliment gas fireplace and beautiful flooring. Above garage bonus room with full bath and its own separate heat/air. Huge 20'x30' shop for your toys. Builder offering $10,000 builders incentive!
Pending
$789,000
4497 E Savea Ln, Post Falls, ID 83854
3beds
3baths
2,250sqft
Single Family Residence
Built in 2026
10,018 Square Feet Lot
$787,500 Zestimate®
$351/sqft
$-- HOA
What's special
Gas fireplaceFantastic floorplanBeautiful flooringOver-sized patio sliderFantastic natural lightStainless-steel appliancesVaulted ceilings
- 3 days
- 146
- 6
Likely to sell faster than
Zillow last checked:
Listing updated:
Listed by:
Graham Hanson 208-691-9695,
Kelly Right Real Estate
Source: Coeur d'Alene MLS,MLS#: 26-9877
Facts & features
Interior
Bedrooms & bathrooms
- Bedrooms: 3
- Bathrooms: 3
- Main level bathrooms: 2
- Main level bedrooms: 3
Heating
- Natural Gas, Furnace, Mini-Split
Cooling
- Mini-Split A/C
Appliances
- Included: Gas Water Heater, Microwave, Disposal, Dishwasher
- Laundry: Washer Hookup
Features
- Fireplace, High Speed Internet
- Flooring: Carpet, LVP
- Has basement: No
- Has fireplace: Yes
- Common walls with other units/homes: No Common Walls
Interior area
- Total structure area: 2,250
- Total interior livable area: 2,250 sqft
Video & virtual tour
Property
Parking
- Parking features: Garage - Attached
- Has attached garage: Yes
Features
- Exterior features: Lighting, Lawn
- Has view: Yes
- View description: Territorial, Neighborhood
Lot
- Size: 10,018 Square Feet
- Features: Level
Details
- Additional structures: Workshop
- Parcel number: PL9370020070
- Zoning: RES
Construction
Type & style
- Home type: SingleFamily
- Property subtype: Single Family Residence
Materials
- Fiber Cement, Frame
- Foundation: Concrete Perimeter
- Roof: Composition
Condition
- Year built: 2026
Utilities & green energy
- Sewer: Public Sewer
- Water: Community System
Community & HOA
Community
- Subdivision: Ashlar Ranch
HOA
- Has HOA: Yes
Location
- Region: Post Falls
Financial & listing details
- Price per square foot: $351/sqft
- Date on market: 10/1/2026
- Road surface type: Paved
Estimated market value
$787,500
$748,000 - $827,000
$3,221/mo
Price history
| Date | Event | Price |
|---|---|---|
| 10/3/2026 | Pending sale | $789,000$351/sqft |
Source:  Coeur d'Alene MLS #26-9877 Report a problem Coeur d'Alene MLS #26-9877 Report a problem | ||
| 10/1/2026 | Listed for sale | $789,000$351/sqft |
Source: Coeur d'Alene MLS #26-9877 Report a problem | ||
| 10/1/2026 | Listing removed | $789,000$351/sqft |
Source: Coeur d'Alene MLS #26-8301 Report a problem | ||
| 8/12/2026 | Listed for sale | $789,000$351/sqft |
Source: Coeur d'Alene MLS #26-8301 Report a problem | ||
| 8/1/2026 | Listing removed | $789,000$351/sqft |
Source: Coeur d'Alene MLS #26-5562 Report a problem | ||
| 6/2/2026 | Listed for sale | $789,000+6.6%$351/sqft |
Source: Coeur d'Alene MLS #26-5562 Report a problem | ||
| 3/23/2026 | Listing removed | $740,000$329/sqft |
Source: Coeur d'Alene MLS #26-1723 Report a problem | ||
| 3/1/2026 | Listed for sale | $740,000$329/sqft |
Source: Coeur d'Alene MLS #26-1723 Report a problem | ||
| 3/1/2026 | Listing removed | $740,000$329/sqft |
Source: Coeur d'Alene MLS #26-1051 Report a problem | ||
| 2/4/2026 | Listed for sale | $740,000$329/sqft |
Source: Coeur d'Alene MLS #26-1051 Report a problem | ||
| 2/1/2026 | Listing removed | $740,000$329/sqft |
Source: Coeur d'Alene MLS #26-70 Report a problem | ||
| 1/2/2026 | Listed for sale | $740,000$329/sqft |
Source: Coeur d'Alene MLS #26-70 Report a problem | ||
Public tax history
Tax history is unavailable.
Monthly payment
Est. payment
Payment breakdown
Explore the cost of this home by adjusting the details. Changes won't be saved.Climate risks
Neighborhood: 83854
Similar homes
- $745,0003 bd2 ba2k sqft4500 E Davin Dr, Post Falls, ID 83854For Sale
 MLS ID #26-9850, Graham Hanson, Kelly Right Real Estate. Coeur d'Alene MLS
 - $799,0004 bd3 ba2.7k sqft8029 N Pasture View St, Post Falls, ID 83854For Sale
 MLS ID #26-9838, Graham Hanson, Kelly Right Real Estate. Coeur d'Alene MLS

 - from $767,9006 bd3 ba2.9k sqftCambria (Finished Basement) Plan, Ashlar Ranch | OLO Builders, Post Falls, ID 83854New Construction
 OLO Builders
 - from $741,7253 bd3 ba2.9k sqftBerrington (Unfinished Basement) Plan, Ashlar Ranch | OLO Builders, Post Falls, ID 83854New Construction
 OLO Builders
