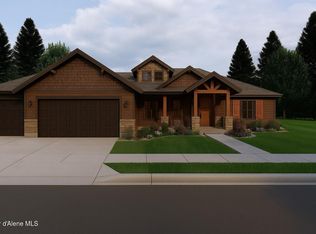
Experience refined living in the heart of Post Falls, Idaho. This brand-new single-level rancher offers 3 bedrooms, 2.5 baths, and a spacious 3-car garage on a beautifully landscaped .24 acre lot. Step inside to an open floor plan featuring a gourmet kitchen with a large island, walk-in pantry, and a great room designed for gatherings. The owner's suite boasts a spa-like bath, dual walk-in closets, and serene views of the surrounding neighborhood. Additional highlights include a dedicated office/flex room, mudroom, and expansive windows that fill the home with natural light. Every detail can be customized—from colors to upgrades—and buyers may also select from other available floorplans. Outdoors, enjoy low-maintenance living with convenient access to parks, schools, golf, shopping, and all the amenities of Post Falls and its vibrant neighboring communities of Coeur d'Alene and Spokane. This home perfectly blends comfort, style, and convenience in North Idaho.
Pending
$764,000
4422 E Savea Ln, Post Falls, ID 83854
3beds
3baths
2,306sqft
Single Family Residence
Built in 2025
10,018 Square Feet Lot
$756,500 Zestimate®
$331/sqft
$-- HOA
What's special
Open floor planLow-maintenance livingExpansive windowsNatural lightWalk-in pantryDual walk-in closets
- 392 days
- 10
- 1
Zillow last checked:
Listing updated:
Listed by:
Courtney Lata 208-610-7299,
RE/MAX Centennial
Source: Coeur d'Alene MLS,MLS#: 25-9211
Facts & features
Interior
Bedrooms & bathrooms
- Bedrooms: 3
- Bathrooms: 3
- Main level bathrooms: 3
- Main level bedrooms: 3
Heating
- Natural Gas, Fireplace(s), Forced Air, Gas Stove, Heat Pump, Furnace
Appliances
- Included: Gas Water Heater, Microwave, Disposal, Dishwasher
- Laundry: Washer Hookup
Features
- Fireplace, High Speed Internet
- Flooring: Carpet, LVP
- Basement: None
- Has fireplace: Yes
- Fireplace features: Gas Stove
- Common walls with other units/homes: No Common Walls
Interior area
- Total structure area: 2,306
- Total interior livable area: 2,306 sqft
Property
Parking
- Parking features: Garage - Attached
- Has attached garage: Yes
Features
- Exterior features: Lighting, Rain Gutters, Lawn
- Has view: Yes
- View description: Mountain(s), Territorial, Neighborhood
Lot
- Size: 10,018 Square Feet
- Features: Open Lot, Corner Lot, Level, Southern Exposure
Details
- Parcel number: PL9370030010
- Zoning: RES
Construction
Type & style
- Home type: SingleFamily
- Property subtype: Single Family Residence
Materials
- Lap Siding, Frame
- Foundation: Concrete Perimeter
- Roof: Composition
Condition
- Year built: 2025
Utilities & green energy
- Sewer: Public Sewer
- Water: Public
Community & HOA
Community
- Subdivision: Ashlar Ranch
HOA
- Has HOA: Yes
- HOA name: Ashlar Ranch
Location
- Region: Post Falls
Financial & listing details
- Price per square foot: $331/sqft
- Tax assessed value: $125,000
- Annual tax amount: $728
- Date on market: 9/8/2025
- Road surface type: Paved
Estimated market value
$756,500
$719,000 - $794,000
$3,376/mo
Price history
| Date | Event | Price |
|---|---|---|
| 3/19/2026 | Pending sale | $764,000$331/sqft |
Source:  Coeur d'Alene MLS #25-9211 Report a problem Coeur d'Alene MLS #25-9211 Report a problem | ||
| 9/8/2025 | Listed for sale | $764,000+263.8%$331/sqft |
Source: Coeur d'Alene MLS #25-9211 Report a problem | ||
| 8/25/2025 | Sold | -- |
Source: Coeur d'Alene MLS #25-7344 Report a problem | ||
| 7/17/2025 | Pending sale | $210,000$91/sqft |
Source: Coeur d'Alene MLS #25-7344 Report a problem | ||
| 7/17/2025 | Price change | $210,000+5%$91/sqft |
Source: Coeur d'Alene MLS #25-7344 Report a problem | ||
| 7/15/2025 | Listed for sale | $200,000$87/sqft |
Source: Coeur d'Alene MLS #25-7344 Report a problem | ||
Public tax history
| Year | Property taxes | Tax assessment |
|---|---|---|
| 2025 | $728 | $125,000 |
Find assessor info on the county website
Monthly payment
Est. payment
Payment breakdown
Explore the cost of this home by adjusting the details. Changes won't be saved.Climate risks
Neighborhood: 83854

Similar homes
- $745,0003 bd2 ba2k sqft4500 E Davin Dr, Post Falls, ID 83854For Sale
 MLS ID #26-9850, Graham Hanson, Kelly Right Real Estate. Coeur d'Alene MLS

 - from $741,7253 bd3 ba2.9k sqftBerrington (Unfinished Basement) Plan, Ashlar Ranch | OLO Builders, Post Falls, ID 83854New Construction
 OLO Builders
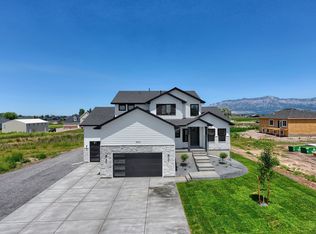
 - from $762,1254 bd3 ba2.8k sqftEdgeworth Plan, Ashlar Ranch | OLO Builders, Post Falls, ID 83854New Construction
 OLO Builders
 - from $767,9006 bd3 ba2.9k sqftCambria (Finished Basement) Plan, Ashlar Ranch | OLO Builders, Post Falls, ID 83854New Construction
 OLO Builders
