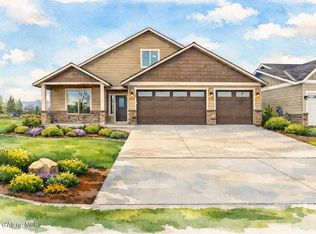
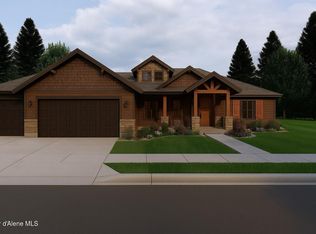
Beautiful new construction with detached shop in extraordinary new neighborhood! This soon to be completed 3 bed/2 bath home offers an open and split floorplan in a desirable new neighborhood, conveniently located near schools, shopping, and I-90. Enjoy high-end finishes like granite/quartz countertops, Huntwood cabinets, a gas fireplace, and upgraded flooring throughout, crafted by a trusted local builder! The property includes a 3-car garage and a 20x30 shop, perfect for all your storage needs. It also comes with full landscaping, sprinklers AND a $10,000 builder credit!
Active
$695,000
4478 E Davin Dr, Post Falls, ID 83854
3beds
2baths
1,750sqft
Single Family Residence
Built in 2026
10,018 Square Feet Lot
$693,800 Zestimate®
$397/sqft
$-- HOA
What's special
Huntwood cabinetsGas fireplaceOpen and split floorplanUpgraded flooring throughoutFull landscaping
- 15 days
- 137
- 4
Zillow last checked:
Listing updated:
Listed by:
Graham Hanson 208-691-9695,
Kelly Right Real Estate
Source: Coeur d'Alene MLS,MLS#: 26-9853
Facts & features
Interior
Bedrooms & bathrooms
- Bedrooms: 3
- Bathrooms: 2
- Main level bathrooms: 2
- Main level bedrooms: 3
Heating
- Natural Gas, Furnace
Appliances
- Included: Gas Water Heater, Microwave, Disposal, Dishwasher
- Laundry: Washer Hookup
Features
- Fireplace, High Speed Internet
- Flooring: Carpet, LVP
- Has basement: No
- Has fireplace: Yes
- Common walls with other units/homes: No Common Walls
Interior area
- Total structure area: 1,750
- Total interior livable area: 1,750 sqft
Property
Parking
- Parking features: Garage - Attached
- Has attached garage: Yes
Features
- Exterior features: Lighting, Lawn
- Has view: Yes
- View description: Territorial, Neighborhood
Lot
- Size: 10,018 Square Feet
- Features: Open Lot, Level
Details
- Additional structures: Workshop
- Parcel number: PL9370020030
- Zoning: Res
Construction
Type & style
- Home type: SingleFamily
- Property subtype: Single Family Residence
Materials
- Fiber Cement, Frame
- Foundation: Concrete Perimeter
- Roof: Composition
Condition
- Year built: 2026
Utilities & green energy
- Sewer: Public Sewer
- Water: Community System
Community & HOA
Community
- Subdivision: Ashlar Ranch
HOA
- Has HOA: Yes
Location
- Region: Post Falls
Financial & listing details
- Price per square foot: $397/sqft
- Date on market: 10/1/2026
- Road surface type: Paved
Estimated market value
$693,800
$659,000 - $728,000
$2,780/mo
Price history
| Date | Event | Price |
|---|---|---|
| 10/1/2026 | Listed for sale | $695,000$397/sqft |
Source:  Coeur d'Alene MLS #26-9853 Report a problem Coeur d'Alene MLS #26-9853 Report a problem | ||
| 10/1/2026 | Listing removed | $695,000$397/sqft |
Source: Coeur d'Alene MLS #26-7934 Report a problem | ||
| 8/2/2026 | Listed for sale | $695,000$397/sqft |
Source: Coeur d'Alene MLS #26-7934 Report a problem | ||
| 8/1/2026 | Listing removed | $695,000$397/sqft |
Source: Coeur d'Alene MLS #26-5560 Report a problem | ||
| 6/2/2026 | Listed for sale | $695,000$397/sqft |
Source: Coeur d'Alene MLS #26-5560 Report a problem | ||
Public tax history
Tax history is unavailable.
Monthly payment
Est. payment
Payment breakdown
Explore the cost of this home by adjusting the details. Changes won't be saved.Climate risks
Neighborhood: 83854
Similar homes
- $674,9003 bd2 ba1.8k sqft891 N Harlequin Dr, Post Falls, ID 83854For Sale
 MLS ID #26-7916, Zechariah Krogen, Amplify Real Estate Services Idaho LLC. Coeur d'Alene MLS
 - $720,0003 bd2 ba1.7k sqft4475 E Savea Ln, Post Falls, ID 83854For Sale
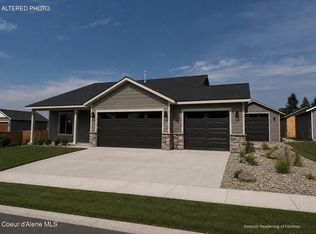 MLS ID #26-8893, Graham Hanson, Kelly Right Real Estate. Coeur d'Alene MLS
 - $745,0003 bd2 ba2k sqft4500 E Davin Dr, Post Falls, ID 83854For Sale
 MLS ID #26-9850, Graham Hanson, Kelly Right Real Estate. Coeur d'Alene MLS
 - $749,9993 bd2 ba1.6k sqft3777 N Mashie St, Post Falls, ID 83854For Sale
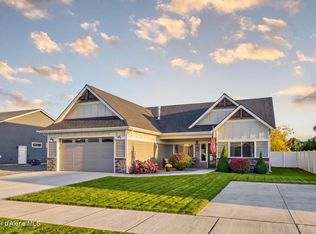 MLS ID #26-10017, Adriana Pickard, Coldwell Banker Schneidmiller Realty. Coeur d'Alene MLS
