Under construction and packed with great features, this new home offers a spacious 20x30 shop and a highly functional floorplan in a convenient neighborhood near schools, shopping, and I-90. Main-level living includes an open kitchen and great room, primary suite, additional bedrooms, and laundry. Vaulted ceilings and an oversized patio slider bring plenty of natural light into the main living space. The kitchen features granite countertops and stainless-steel appliances, complemented by a gas fireplace and attractive flooring throughout. Above the garage, a bonus room with a full bath and separate heating and cooling adds flexible space for guests, an office, or recreation. The detached 20x30 shop provides plenty of room for toys, storage, or projects. Builder is also offering a $10,000 buyer credit toward closing costs, interest-rate buy-down, upgrades, or other allowable expenses!
Active
$789,000
4452 E Davin Dr, Post Falls, ID 83854
3beds
3baths
2,250sqft
Single Family Residence
Built in 2026
10,018 Square Feet Lot
$-- Zestimate®
$351/sqft
$-- HOA
What's special
Gas fireplaceHighly functional floorplanAttractive flooring throughoutOversized patio sliderAdditional bedroomsStainless-steel appliancesMain-level living
- 3 days
- 192
- 8
Zillow last checked:
Listing updated:
Listed by:
Graham Hanson 208-691-9695,
Kelly Right Real Estate
Source: Coeur d'Alene MLS,MLS#: 26-9856
Facts & features
Interior
Bedrooms & bathrooms
- Bedrooms: 3
- Bathrooms: 3
- Main level bathrooms: 2
- Main level bedrooms: 3
Heating
- Natural Gas, Furnace, Mini-Split
Cooling
- Mini-Split A/C
Appliances
- Included: Gas Water Heater, Microwave, Disposal, Dishwasher
- Laundry: Washer Hookup
Features
- Fireplace, High Speed Internet
- Flooring: Carpet, LVP
- Has basement: No
- Has fireplace: Yes
- Common walls with other units/homes: No Common Walls
Interior area
- Total structure area: 2,250
- Total interior livable area: 2,250 sqft
Video & virtual tour
Property
Parking
- Parking features: Garage - Attached
- Has attached garage: Yes
Features
- Exterior features: Lighting, Lawn
- Has view: Yes
- View description: Neighborhood
Lot
- Size: 10,018 Square Feet
- Features: Level
Details
- Additional structures: Workshop
- Parcel number: PL9370020020
- Zoning: Res
Construction
Type & style
- Home type: SingleFamily
- Property subtype: Single Family Residence
Materials
- Fiber Cement, Frame
- Foundation: Concrete Perimeter
- Roof: Composition
Condition
- Year built: 2026
Utilities & green energy
- Sewer: Public Sewer
- Water: Community System
Community & HOA
Community
- Subdivision: Ashlar Ranch
HOA
- Has HOA: Yes
Location
- Region: Post Falls
Financial & listing details
- Price per square foot: $351/sqft
- Date on market: 10/1/2026
- Road surface type: Paved
Estimated market value
Not available
Estimated sales range
Not available
Not available
Price history
| Date | Event | Price |
|---|---|---|
| 10/1/2026 | Listed for sale | $789,000$351/sqft |
Source:  Coeur d'Alene MLS #26-9856 Report a problem Coeur d'Alene MLS #26-9856 Report a problem | ||
Public tax history
Tax history is unavailable.
Monthly payment
Est. payment
Payment breakdown
Explore the cost of this home by adjusting the details. Changes won't be saved.Climate risks
Neighborhood: 83854

Similar homes
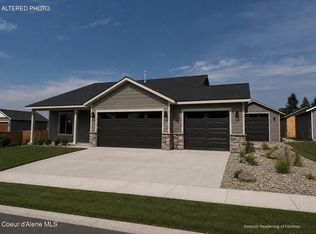
- $745,0003 bd2 ba2k sqft4500 E Davin Dr, Post Falls, ID 83854For Sale
 MLS ID #26-9850, Graham Hanson, Kelly Right Real Estate. Coeur d'Alene MLS
 - $849,0004 bd3 ba2.7k sqft4449 E Savea Ln, Post Falls, ID 83854For Sale
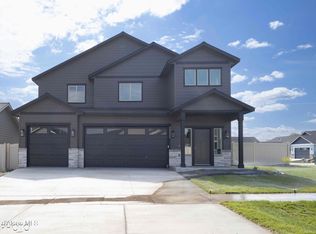 MLS ID #26-9845, Graham Hanson, Kelly Right Real Estate. Coeur d'Alene MLS
 - $849,0004 bd3 ba2.7k sqft4524 E Davin Dr, Post Falls, ID 83854For Sale
 MLS ID #26-9847, Graham Hanson, Kelly Right Real Estate. Coeur d'Alene MLS
 - $720,0003 bd2 ba1.7k sqft4425 E Davin Dr, Post Falls, ID 83854For Sale
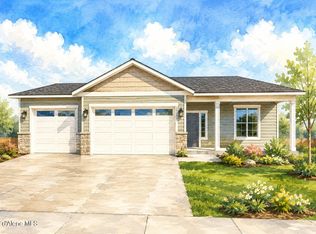 MLS ID #26-9858, Graham Hanson, Kelly Right Real Estate. Coeur d'Alene MLS
