Under construction, this modern two-story home offers 4 bedrooms, a dedicated office, and 2.5 bathrooms with a thoughtfully designed layout built for both everyday living and entertaining. The main level features open, functional living spaces, while the upper level provides spacious bedrooms and additional room to spread out. The impressive 30x36 shop offers plenty of space for storage, hobbies, projects, or recreational toys. **Builder is offering a $10,000 buyer credit toward closing costs, interest-rate buy-down, upgrades, or other allowable expenses.**
Active
$849,000
4449 E Savea Ln, Post Falls, ID 83854
4beds
3baths
2,790sqft
Single Family Residence
Built in 2026
10,018 Square Feet Lot
$847,500 Zestimate®
$304/sqft
$-- HOA
What's special
Open functional living spacesDedicated officeSpacious bedrooms
- 48 days
- 91
- 7
Zillow last checked:
Listing updated:
Listed by:
Graham Hanson 208-691-9695,
Kelly Right Real Estate
Source: Coeur d'Alene MLS,MLS#: 26-9845
Facts & features
Interior
Bedrooms & bathrooms
- Bedrooms: 4
- Bathrooms: 3
- Main level bathrooms: 1
Heating
- Natural Gas, Furnace
Cooling
- Central Air
Appliances
- Included: Gas Range, Gas Water Heater, Microwave, Disposal, Dishwasher
- Laundry: Electric Dryer Hookup, Washer Hookup
Features
- Fireplace, High Speed Internet
- Flooring: Carpet, LVP
- Basement: Crawl Space
- Has fireplace: Yes
- Fireplace features: Gas
- Common walls with other units/homes: No Common Walls
Interior area
- Total structure area: 2,790
- Total interior livable area: 2,790 sqft
Video & virtual tour
Property
Parking
- Parking features: Garage - Attached
- Has attached garage: Yes
Features
- Patio & porch: Covered Porch, Covered Patio
- Exterior features: Lighting, Lawn
- Fencing: Partial
- Has view: Yes
- View description: Territorial, Neighborhood
Lot
- Size: 10,018 Square Feet
- Features: Sprinklers In Rear, Sprinklers In Front, Open Lot, Landscaped, Level
Details
- Additional structures: Workshop
- Parcel number: PL9370020090
- Zoning: Res
Construction
Type & style
- Home type: SingleFamily
- Property subtype: Single Family Residence
Materials
- Fiber Cement, Frame
- Foundation: Concrete Perimeter
- Roof: Composition
Condition
- Year built: 2026
Utilities & green energy
- Sewer: Public Sewer
- Water: Community System
- Utilities for property: Cable Available
Community & HOA
Community
- Features: Sidewalks, Curbs
- Subdivision: Ashlar Ranch
HOA
- Has HOA: Yes
Location
- Region: Post Falls
Financial & listing details
- Price per square foot: $304/sqft
- Tax assessed value: $200,000
- Annual tax amount: $757
- Date on market: 10/1/2026
- Road surface type: Paved
Estimated market value
$847,500
$805,000 - $890,000
$3,875/mo
Price history
| Date | Event | Price |
|---|---|---|
| 10/1/2026 | Listed for sale | $849,000$304/sqft |
Source:  Coeur d'Alene MLS #26-9845 Report a problem | ||
Public tax history
| Year | Property taxes | Tax assessment |
|---|---|---|
| 2026 | -- | $200,000 +60% |
| 2025 | $728 | $125,000 |
Find assessor info on the county website
Monthly payment
Est. payment
Payment breakdown
Explore the cost of this home by adjusting the details. Changes won't be saved.Climate risks
Neighborhood: 83854

Similar homes
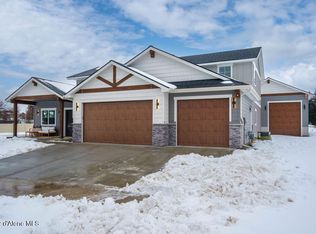
- $849,0004 bd3 ba2.7k sqft4524 E Davin Dr, Post Falls, ID 83854For Sale
 MLS ID #26-9847, Graham Hanson, Kelly Right Real Estate. Coeur d'Alene MLS
- $899,0004 bd4 ba2.7k sqft815 N Chisholm Ct, Post Falls, ID 83854For Sale
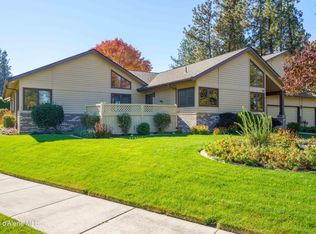 MLS ID #26-10065, Tyler Bonner, Coldwell Banker Schneidmiller Realty. Coeur d'Alene MLS
- $789,0003 bd3 ba2.2k sqft4452 E Davin Dr, Post Falls, ID 83854For Sale
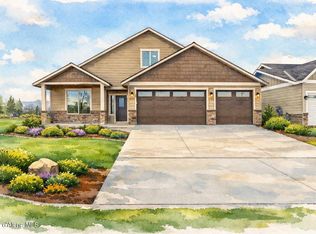 MLS ID #26-9856, Graham Hanson, Kelly Right Real Estate. Coeur d'Alene MLS
- $--5 bd2 ba3.2k sqft3923 N June Bug St, Post Falls, ID 83854Auction
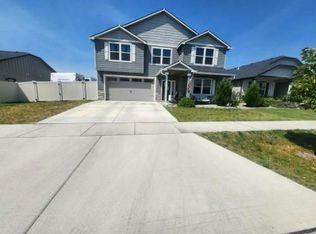 Auction.com 1
