Under construction, this brand-new 3-bedroom, 2-bath home offers an open, functional layout with stylish finishes throughout on a corner lot. Don't forget the detached 20X30 shop and $10,000 builder credit for closing costs, rate buy-down, upgrades, or other allowable expenses! The spacious great room features a stone-accented gas fireplace and flows into the kitchen with a raised breakfast bar and plenty of space for entertaining. The split-bedroom design provides added privacy, while the primary suite includes vaulted ceilings, a soaker tub, and large walk-in closet. A detached 20x30 shop adds excellent space for storage, hobbies, toys, or a workspace. Front and back landscaping and sprinklers are included.
Active
$720,000
4425 E Davin Dr, Post Falls, ID 83854
3beds
2baths
1,797sqft
Single Family Residence
Built in 2026
0.25 Acres Lot
$-- Zestimate®
$401/sqft
$-- HOA
What's special
Stone-accented gas fireplaceSplit-bedroom designCorner lotFront and back landscapingSpacious great roomLarge walk-in closet
- 4 days
- 63
- 3
Zillow last checked:
Listing updated:
Listed by:
Graham Hanson 208-691-9695,
Kelly Right Real Estate
Source: Coeur d'Alene MLS,MLS#: 26-9858
Facts & features
Interior
Bedrooms & bathrooms
- Bedrooms: 3
- Bathrooms: 2
- Main level bathrooms: 2
- Main level bedrooms: 3
Heating
- Natural Gas, Furnace
Appliances
- Included: Gas Water Heater, Microwave, Disposal, Dishwasher
- Laundry: Washer Hookup
Features
- Fireplace, High Speed Internet
- Flooring: Carpet, LVP
- Has basement: No
- Has fireplace: Yes
- Common walls with other units/homes: No Common Walls
Interior area
- Total structure area: 1,797
- Total interior livable area: 1,797 sqft
Video & virtual tour
Property
Parking
- Parking features: Garage - Attached
- Has attached garage: Yes
Features
- Exterior features: Lighting, Lawn
- Has view: Yes
- View description: Territorial, Neighborhood
Lot
- Size: 0.25 Acres
- Features: Corner Lot, Level
Details
- Additional structures: Workshop
- Parcel number: PL9370010010
- Zoning: Res
Construction
Type & style
- Home type: SingleFamily
- Property subtype: Single Family Residence
Materials
- Fiber Cement, Frame
- Foundation: Concrete Perimeter
- Roof: Composition
Condition
- Year built: 2026
Utilities & green energy
- Sewer: Public Sewer
- Water: Community System
Community & HOA
Community
- Subdivision: Ashlar Ranch
HOA
- Has HOA: Yes
Location
- Region: Post Falls
Financial & listing details
- Price per square foot: $401/sqft
- Annual tax amount: $727
- Date on market: 10/1/2026
- Road surface type: Paved
Estimated market value
Not available
Estimated sales range
Not available
Not available
Price history
| Date | Event | Price |
|---|---|---|
| 10/1/2026 | Listed for sale | $720,000$401/sqft |
Source:  Coeur d'Alene MLS #26-9858 Report a problem Coeur d'Alene MLS #26-9858 Report a problem | ||
Public tax history
Tax history is unavailable.
Monthly payment
Est. payment
Payment breakdown
Explore the cost of this home by adjusting the details. Changes won't be saved.Climate risks
Neighborhood: 83854

Similar homes
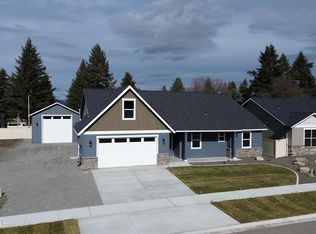
- $745,0003 bd2 ba2k sqft4500 E Davin Dr, Post Falls, ID 83854For Sale
 MLS ID #26-9850, Graham Hanson, Kelly Right Real Estate. Coeur d'Alene MLS
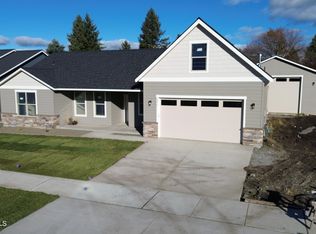
 - $695,0003 bd2 ba1.7k sqft4478 E Davin Dr, Post Falls, ID 83854For Sale
 MLS ID #26-9853, Graham Hanson, Kelly Right Real Estate. Coeur d'Alene MLS
 - $789,0003 bd3 ba2.2k sqft4452 E Davin Dr, Post Falls, ID 83854For Sale
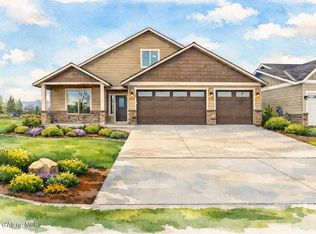 MLS ID #26-9856, Graham Hanson, Kelly Right Real Estate. Coeur d'Alene MLS
 - $674,9003 bd2 ba1.8k sqft891 N Harlequin Dr, Post Falls, ID 83854For Sale
 MLS ID #26-7916, Zechariah Krogen, Amplify Real Estate Services Idaho LLC. Coeur d'Alene MLS
