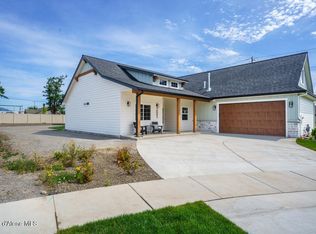
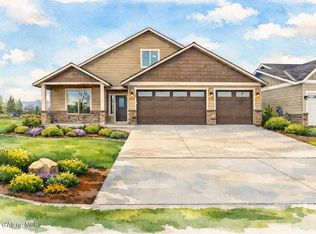
Beautifully appointed 3-bedroom, 2-bath home with a bonus room, office, and impressive 24' x 30' shop! The welcoming exterior features full front-yard landscaping with lush sod, sprinklers, curbing, full rain gutters, and a wood-grained insulated steel overhead garage door framed by attractive stone wainscot. The fenced backyard offers a covered patio for relaxing or entertaining. Inside, the vaulted great room creates a spacious, inviting atmosphere with a cozy fireplace. The well-designed kitchen features a center island with breakfast bar, Huntwood custom cabinetry, granite/quartz countertops, GE stainless steel appliances, and a convenient walk-in pantry. Thoughtfully designed spaces, quality finishes, and abundant flexibility make this home ideal for comfortable everyday living, working from home, hobbies, and entertaining.
Active
Price cut: $25K (10/6)
$750,000
2005 E Mykal Ct, Post Falls, ID 83854
3beds
2baths
2,048sqft
Single Family Residence
Built in 2025
0.29 Acres Lot
$744,300 Zestimate®
$366/sqft
$-- HOA
What's special
Cozy fireplaceQuality finishesThoughtfully designed spacesWell-designed kitchenBonus roomWelcoming exteriorAttractive stone wainscot
- 10 days
- 856
- 58
Likely to sell faster than
Zillow last checked:
Listing updated:
Listed by:
Cindy Sweeney 208-660-8207,
Cindy Sweeney Homes
Source: Coeur d'Alene MLS,MLS#: 26-9744
Facts & features
Interior
Bedrooms & bathrooms
- Bedrooms: 3
- Bathrooms: 2
- Main level bathrooms: 1
- Main level bedrooms: 3
Heating
- Natural Gas, Fireplace(s), Forced Air
Appliances
- Included: Gas Water Heater, Refrigerator, Microwave, Disposal
- Laundry: Washer Hookup
Features
- High Speed Internet, Smart Thermostat
- Flooring: Carpet, LVP
- Basement: None
- Has fireplace: Yes
- Common walls with other units/homes: No Common Walls
Interior area
- Total structure area: 2,048
- Total interior livable area: 2,048 sqft
Property
Parking
- Parking features: Garage - Attached
- Has attached garage: Yes
Features
- Exterior features: Lighting, Lawn
- Has view: Yes
- View description: Territorial, Neighborhood
Lot
- Size: 0.29 Acres
- Features: Level
Details
- Additional structures: Workshop, Storage
- Parcel number: PL7790020060
- Zoning: Res R1
Construction
Type & style
- Home type: SingleFamily
- Property subtype: Single Family Residence
Materials
- Fiber Cement, Lap Siding, Stone, Frame
- Foundation: Concrete Perimeter
- Roof: Composition
Condition
- Year built: 2025
Utilities & green energy
- Sewer: Public Sewer
- Water: Public
Community & HOA
Community
- Subdivision: Verte Glenn
HOA
- Has HOA: Yes
Location
- Region: Post Falls
Financial & listing details
- Price per square foot: $366/sqft
- Tax assessed value: $155,250
- Annual tax amount: $1,095
- Date on market: 9/26/2026
- Road surface type: Paved
Estimated market value
$744,300
$707,000 - $782,000
$2,818/mo
Price history
| Date | Event | Price |
|---|---|---|
| 10/6/2026 | Price change | $750,000-3.2%$366/sqft |
Source:  Coeur d'Alene MLS #26-9744 Report a problem Coeur d'Alene MLS #26-9744 Report a problem | ||
| 9/26/2026 | Listed for sale | $775,000$378/sqft |
Source: Coeur d'Alene MLS #26-9744 Report a problem | ||
Public tax history
| Year | Property taxes | Tax assessment |
|---|---|---|
| 2025 | $903 -19.5% | $155,250 -15.8% |
| 2024 | $1,121 | $184,275 |
Find assessor info on the county website
Monthly payment
Est. payment
Payment breakdown
Explore the cost of this home by adjusting the details. Changes won't be saved.Climate risks
Neighborhood: 83854
Similar homes
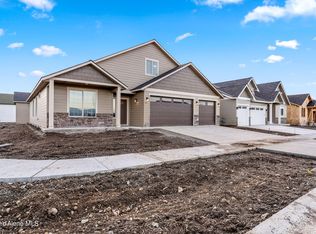
- $745,0003 bd2 ba2k sqft4500 E Davin Dr, Post Falls, ID 83854For Sale
 MLS ID #26-9850, Graham Hanson, Kelly Right Real Estate. Coeur d'Alene MLS
 - $748,5003 bd3 ba2.3k sqft1981 E Mykal Ct, Post Falls, ID 83854For Sale
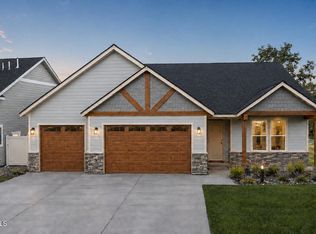 MLS ID #26-8933, Graham Hanson, Kelly Right Real Estate. Coeur d'Alene MLS
 - $720,0003 bd2 ba1.7k sqft4425 E Davin Dr, Post Falls, ID 83854For Sale
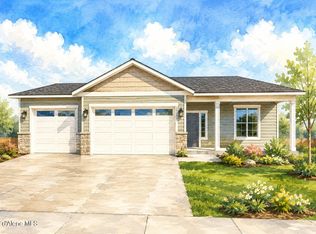 MLS ID #26-9858, Graham Hanson, Kelly Right Real Estate. Coeur d'Alene MLS
 - $789,0003 bd3 ba2.2k sqft4452 E Davin Dr, Post Falls, ID 83854For Sale
 MLS ID #26-9856, Graham Hanson, Kelly Right Real Estate. Coeur d'Alene MLS
