Beautifully finished, thoughtfully updated and truly move-in ready, this stylish 4-bedroom, 3-bath Fieldstone home offers 2470 sq. ft. with an open floor plan, vaulted ceilings and abundant natural light. The beautifully appointed kitchen features natural stone countertops, rich dark cabinetry, brushed stainless finishes, under/over-cabinet lighting, full-convection microwave, gas range and French-door refrigerator. LVP flows throughout the main living areas, while the lower level bedroom and bonus area create an ideal guest or mother-in-law suite. Enjoy a private, landscaped, tree-lined backyard with custom curbing, upper deck with retractable awning, lower patio pre-wired for a future hot tub, large storage shed and graveled side yard ideal for a greenhouse or garden. Thoughtful upgrades and quality finishes throughout. Complete with a 2-car garage and prime location near local parks with an easy I-90 commute! mother-in-law or guest suite. Everyday conveniences include automatic lighting in the laundry room, primary walk-in closet and stairways.
Outside, the beautifully landscaped, tree-lined backyard feels private and established, with custom curbing and plenty of room to relax or entertain. The upper deck features a retractable awning for comfortable outdoor living, while the lower patio is pre-wired with dedicated breakers for a future hot tub. A large storage shed provides ample room for lawn and garden equipment, and the graveled side yard offers a versatile space for a greenhouse, raised garden beds or other outdoor projects.
Stylish, comfortable and exceptionally well cared for, this home stands apart with thoughtful upgrades, quality finishes and inviting indoor and outdoor spaces. Truly move-in ready--simply unpack and enjoy.
Active
Price cut: $20K (10/6)
$579,000
1484 E Bobwhite Ln, Post Falls, ID 83854
4beds
3baths
2,470sqft
Single Family Residence
Built in 2007
7,840 Square Feet Lot
$575,000 Zestimate®
$234/sqft
$-- HOA
What's special
Open floor planBeautifully appointed kitchenRich dark cabinetryLarge storage shedCustom curbingPrivate landscaped tree-lined backyardFrench-door refrigerator
- 30 days
- 1,262
- 106
Likely to sell faster than
Zillow last checked:
Listing updated:
Listed by:
Ammie Bowman 949-292-7510,
eXp Realty
Source: Coeur d'Alene MLS,MLS#: 26-9584
Facts & features
Interior
Bedrooms & bathrooms
- Bedrooms: 4
- Bathrooms: 3
- Main level bathrooms: 1
- Main level bedrooms: 2
Heating
- Natural Gas, Forced Air, Furnace
Appliances
- Included: Gas Water Heater, Washer, Refrigerator, Microwave, Disposal, Dishwasher
- Laundry: Washer Hookup
Features
- High Speed Internet, Smart Thermostat
- Flooring: Carpet, LVP
- Basement: Finished,None
- Has fireplace: No
- Common walls with other units/homes: No Common Walls
Interior area
- Total structure area: 2,470
- Total interior livable area: 2,470 sqft
Property
Parking
- Parking features: Garage - Attached
- Has attached garage: Yes
Features
- Patio & porch: Deck, Porch
- Exterior features: Garden, Lighting, Rain Gutters, Lawn
- Has view: Yes
- View description: Mountain(s)
Lot
- Size: 7,840 Square Feet
Details
- Additional structures: Shed(s)
- Parcel number: PJ3450100040
- Zoning: Post Falls-R-1
Construction
Type & style
- Home type: SingleFamily
- Property subtype: Single Family Residence
Materials
- Frame
- Foundation: Concrete Perimeter
- Roof: Composition
Condition
- Year built: 2007
Utilities & green energy
- Sewer: Public Sewer
- Water: Public
- Utilities for property: Cable Available, DSL Available
Community & HOA
Community
- Subdivision: Fieldstone at Prairie Falls 5th Add
HOA
- Has HOA: Yes
- Services included: Maintenance Grounds
- HOA name: Fieldstone
Location
- Region: Post Falls
Financial & listing details
- Price per square foot: $234/sqft
- Tax assessed value: $535,240
- Annual tax amount: $2,193
- Date on market: 9/22/2026
- Road surface type: Paved
Estimated market value
$575,000
$546,000 - $604,000
$2,978/mo
Price history
| Date | Event | Price |
|---|---|---|
| 10/6/2026 | Price change | $579,000-3.3%$234/sqft |
Source:  Coeur d'Alene MLS #26-9584 Report a problem | ||
| 9/22/2026 | Listed for sale | $599,000+55.6%$243/sqft |
Source: Coeur d'Alene MLS #26-9584 Report a problem | ||
| 3/24/2020 | Sold | -- |
Source: Agent Provided Report a problem | ||
| 2/28/2020 | Pending sale | $385,000$156/sqft |
Source: Keller Williams Realty Coeur dAlene #20-314 Report a problem | ||
| 2/12/2020 | Price change | $385,000-3.7%$156/sqft |
Source: Keller Williams Realty Coeur dAlene #20-314 Report a problem | ||
| 1/14/2020 | Price change | $399,900+0.1%$162/sqft |
Source: Keller Williams Realty Coeur dAlene #20-314 Report a problem | ||
| 11/22/2019 | Price change | $399,500-1.4%$162/sqft |
Source: Realteam Real Estate Center #19-10643 Report a problem | ||
| 9/26/2019 | Listed for sale | $405,000$164/sqft |
Source: Realteam Real Estate Center #19-10643 Report a problem | ||
| 12/18/2018 | Listing removed | $1,950$1/sqft |
Source: Hometown Property Management, LLC Report a problem | ||
| 11/29/2018 | Price change | $1,950-2.5%$1/sqft |
Source: Hometown Property Management, LLC Report a problem | ||
| 10/31/2018 | Price change | $2,000-7%$1/sqft |
Source: Hometown Property Management, LLC Report a problem | ||
| 9/28/2018 | Price change | $2,150-6.5%$1/sqft |
Source: Hometown Property Management, LLC Report a problem | ||
| 9/12/2018 | Listed for rent | $2,300$1/sqft |
Source: Hometown Property Management, LLC Report a problem | ||
Public tax history
| Year | Property taxes | Tax assessment |
|---|---|---|
| 2025 | $2,194 +2.7% | $410,240 +6.4% |
| 2024 | $2,136 +10.9% | $385,420 -8.7% |
| 2023 | $1,926 -32.3% | $422,093 -8.8% |
| 2022 | $2,845 +11.5% | $462,604 +24.7% |
| 2021 | $2,551 -34.3% | $370,920 +14.8% |
| 2020 | $3,886 +4.2% | $323,050 +4% |
| 2019 | $3,729 -4% | $310,740 +14.8% |
| 2018 | $3,886 +5.3% | $270,680 +10.3% |
| 2017 | $3,689 +3.5% | $245,500 +9.3% |
| 2016 | $3,565 +1.9% | $224,580 +3.5% |
| 2015 | $3,499 | $216,950 +16.1% |
| 2013 | $3,499 | $186,930 +1.2% |
| 2012 | -- | $184,730 -5.8% |
| 2011 | -- | $196,080 +2.1% |
| 2010 | -- | $192,140 |
Find assessor info on the county website
Monthly payment
Est. payment
Payment breakdown
Explore the cost of this home by adjusting the details. Changes won't be saved.Climate risks
Neighborhood: 83854
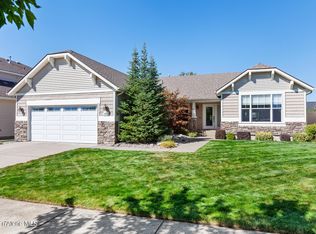

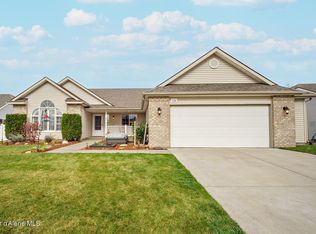
Similar homes
- $577,5004 bd3 ba2.1k sqft2411 N Mackenzie Dr, Post Falls, ID 83854For Sale
 MLS ID #26-8412, Danielle Kuntz, CENTURY 21 Beutler & Associates. Coeur d'Alene MLS
- $575,0005 bd4 ba2.7k sqft2675 N Sparrow Loop, Post Falls, ID 83854For Sale
 MLS ID #26-9455, Jason Walker, Keller Williams Realty Coeur d'Alene. Coeur d'Alene MLS
- $625,0004 bd3 ba2.8k sqft3085 N Precept Ct, Post Falls, ID 83854For Sale
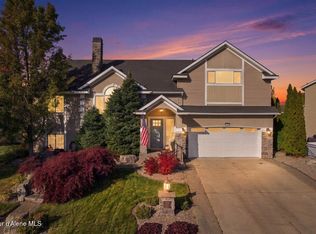 MLS ID #26-10085, Casey Dragon, Solid Ground Real Estate. Coeur d'Alene MLS
- $600,0005 bd3 ba2.3k sqft2785 N Sand Trap Way, Post Falls, ID 83854For Sale
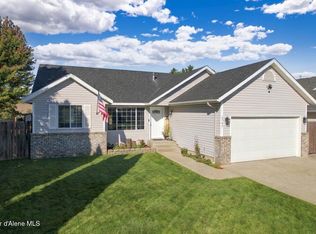 MLS ID #26-9737, Caylin Novell, Windermere/Manito, LLC. Coeur d'Alene MLS
