An oversized 3 car garage with alley access is just one of the standout features of this beautiful single level home in the heart of Post Falls! Offering 3 bedrooms, 2 bathrooms and 1,578 sq ft, this home combines easy, comfortable living with the added bonus of an impressive garage that provides plenty of room for vehicles, storage and more! Inside, 9 foot ceilings give the home an open feel while the kitchen features granite countertops and newer appliances. The primary suite has its own private bath with an updated walk in shower, and everything you need is conveniently located on one level. Outside, enjoy a low maintenance yard, covered front porch and additional storage shed. Located in the Tullamore community, you'll have access to nearby walking trails, pickleball courts, playgrounds, green space and the popular Tullamore Park and splash pad. Shopping, schools, medical services and I 90 access are all just minutes away, making this an incredibly convenient place to call home.
Active
$525,000
2996 N Durrow Loop, Post Falls, ID 83854
3beds
2baths
1,578sqft
Single Family Residence
Built in 2009
7,840 Square Feet Lot
$-- Zestimate®
$333/sqft
$-- HOA
What's special
Additional storage shedUpdated walk in showerNewer appliancesLow maintenance yardCovered front porchGranite countertops
- 4 days
- 517
- 42
Likely to sell faster than
Zillow last checked:
Listing updated:
Listed by:
Megan Mongeau 208-625-0878,
Berkshire Hathaway HomeServices Jacklin Real Estate
Source: Coeur d'Alene MLS,MLS#: 26-10159
Facts & features
Interior
Bedrooms & bathrooms
- Bedrooms: 3
- Bathrooms: 2
- Main level bathrooms: 2
- Main level bedrooms: 3
Heating
- Natural Gas, Fireplace(s), Forced Air, Gas Stove, Furnace
Appliances
- Included: Electric Water Heater, Washer, Refrigerator, Microwave, Disposal, Dishwasher
- Laundry: Washer Hookup
Features
- Fireplace
- Flooring: Laminate, Vinyl, Carpet
- Has basement: No
- Has fireplace: Yes
- Fireplace features: Gas Stove
- Common walls with other units/homes: No Common Walls
Interior area
- Total structure area: 1,578
- Total interior livable area: 1,578 sqft
Property
Parking
- Parking features: Garage - Attached
- Has attached garage: Yes
Features
- Exterior features: Lawn
- Has view: Yes
- View description: Neighborhood
Lot
- Size: 7,840 Square Feet
- Features: Level, Cul-De-Sac
Details
- Additional structures: Shed(s), Pergola
- Parcel number: PJ4530050020
- Zoning: RES
Construction
Type & style
- Home type: SingleFamily
- Property subtype: Single Family Residence
Materials
- Hardboard, Frame
- Foundation: Concrete Perimeter
- Roof: Composition
Condition
- Year built: 2009
Utilities & green energy
- Sewer: Public Sewer
- Water: Public
Community & HOA
Community
- Subdivision: Tullamore
HOA
- Has HOA: Yes
- HOA name: Tullamore
Location
- Region: Post Falls
Financial & listing details
- Price per square foot: $333/sqft
- Tax assessed value: $432,410
- Annual tax amount: $1,670
- Date on market: 10/12/2026
Estimated market value
Not available
Estimated sales range
Not available
Not available
Price history
| Date | Event | Price |
|---|---|---|
| 10/12/2026 | Listed for sale | $525,000+1%$333/sqft |
Source:  Coeur d'Alene MLS #26-10159 Report a problem Coeur d'Alene MLS #26-10159 Report a problem | ||
| 9/14/2023 | Sold | -- |
Source: Coeur d'Alene MLS #23-7339 Report a problem | ||
| 8/15/2023 | Pending sale | $520,000$330/sqft |
Source: Coeur d'Alene MLS #23-7339 Report a problem | ||
| 8/4/2023 | Listed for sale | $520,000+131.1%$330/sqft |
Source: Coeur d'Alene MLS #23-7339 Report a problem | ||
| 7/4/2014 | Listing removed | $225,000$143/sqft |
Source: Lakeshore Realty #14-5255 Report a problem | ||
| 5/21/2014 | Listed for sale | $225,000$143/sqft |
Source: Lakeshore Realty #14-5255 Report a problem | ||
| 12/12/2013 | Listing removed | $225,000$143/sqft |
Source: Keller Williams Realty #13-5949 Report a problem | ||
| 8/31/2013 | Price change | $225,000-1.1%$143/sqft |
Source: Keller Williams Realty #13-5949 Report a problem | ||
| 6/13/2013 | Listed for sale | $227,500$144/sqft |
Source: Keller Williams Realty #13-5949 Report a problem | ||
Public tax history
| Year | Property taxes | Tax assessment |
|---|---|---|
| 2025 | $1,670 -14.2% | $307,410 -12% |
| 2024 | $1,946 +4.8% | $349,440 -13.9% |
| 2023 | $1,856 -29.3% | $405,902 -4.7% |
| 2022 | $2,627 +25.9% | $425,902 +19.9% |
| 2021 | $2,086 +3.3% | $355,210 +26.5% |
| 2020 | $2,018 +5.9% | $280,790 +9% |
| 2019 | $1,906 -5.6% | $257,720 +9.8% |
| 2018 | $2,018 +9.3% | $234,750 +6.9% |
| 2017 | $1,846 +102.1% | $219,510 +6.2% |
| 2016 | $914 +3.6% | $206,710 +5.6% |
| 2015 | $882 | $195,790 +14.3% |
| 2013 | $882 | $171,340 +3.2% |
| 2012 | -- | $165,980 -8% |
| 2011 | -- | $180,365 +3% |
| 2010 | -- | $175,090 |
Find assessor info on the county website
Monthly payment
Est. payment
Payment breakdown
Explore the cost of this home by adjusting the details. Changes won't be saved.Climate risks
Neighborhood: 83854
Similar homes
- $549,9993 bd2 ba1.2k sqft1525 N Ewell Ct, Post Falls, ID 83854For Sale
 MLS ID #26-10218, Fred Meyers, eXp Realty. Coeur d'Alene MLS
 - $414,9003 bd2 ba1.1k sqft2768 E Knapp Cir, Post Falls, ID 83854For Sale
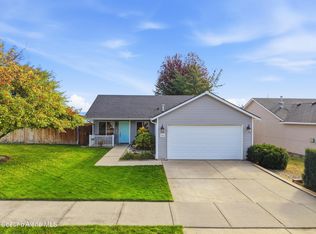 MLS ID #26-10301, Christine Ballard, REAL BROKER LLC. Coeur d'Alene MLS
 - $529,9003 bd2 ba1.5k sqft2633 N Partridge Loop, Post Falls, ID 83854For Sale
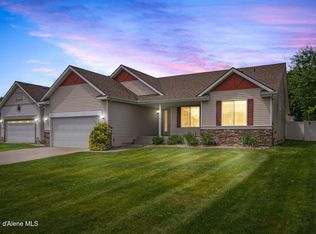 MLS ID #26-8257, Jennifer Ivey, Tomlinson Sotheby's International Realty (Idaho). Coeur d'Alene MLS
 - $455,0003 bd2 ba2.2k sqft4758 E Woodland Dr, Post Falls, ID 83854For Sale
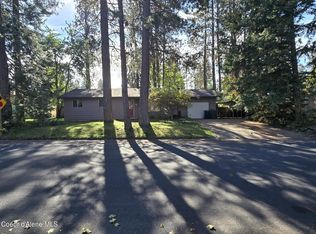 MLS ID #26-10212, Phillip Rice, John L. Scott. Coeur d'Alene MLS
