Welcome to the desirable Highland Woods neighborhood! This beautifully updated 2 bedroom, office/den/bonus room, 1.5-bath home with a 2-car garage is situated on a sunny lot, and showcases quality craftsmanship and thoughtful upgrades throughout.The inviting living and dining areas feature vaulted ceilings, a ceiling fan, Armstrong engineered wood flooring, custom pine crown molding, quality Doug Fir interior doors throughout, and a stunning stone fireplace with a gas insert and handcrafted pine mantle. Just off the living room, a private office with double divided-light glass pocket doors offers the perfect space for working from home or a quiet retreat. Vinyl AMSCO windows with pine window sills bring in natural light while enhancing the home's warm character. Roof was replaced in 2011.The updated kitchen is designed for both style and functionality with upgraded cabinetry, Absolute Black granite countertops, a marble backsplash, and abundant storage. Home comes complete with a tankless water heater The spacious primary bedroom features double mirrored closets and a ceiling fan. The primary bath offers tile flooring, upgraded cabinetry, and composite countertops. The second bedroom includes a ceiling fan, mirrored closet doors, and a sliding glass door that opens to a Trex landing and steps down to a large paver stone patio ideal for outdoor entertaining or relaxing.Additional highlights include an updated half bath with newer cabinetry, wainscoting, and composite countertops. A well-appointed laundry room with extensive cabinetry for storage.The attached 2-car garage features a new insulated garage door, work bench and cabinets and convenient access to the backyard.This exceptional Highland Woods home combines timeless craftsmanship, premium finishes, and modern upgrades in a highly sought-after neighborhood. Located near bike trails and the beaches. Don't miss the opportunity to make it yours!
Pending
$649,000
2936 Pinewood Dr, South Lake Tahoe, CA 96150
2beds
1,134sqft
Single Family Residence
Built in 1972
6,534 Square Feet Lot
$647,700 Zestimate®
$572/sqft
$-- HOA
What's special
Armstrong engineered wood flooringAbsolute black granite countertopsCeiling fanCustom pine crown moldingMarble backsplashUpgraded cabinetryAbundant storage
- 13 days |
- 1,590 |
- 90 |
Likely to sell faster than
Zillow last checked:
Listing updated:
Listed by:
Barbara Gerland 530-543-6676 barbaragerland@gmail.com,
Berkshire Hathaway HS - SLT
Source: STAOR,MLS#: 143281 Originating MLS: South Tahoe Association of Realtors
Originating MLS: South Tahoe Association of RealtorsFacts & features
Interior
Bedrooms & bathrooms
- Bedrooms: 2
- Bathrooms: 2
- Full bathrooms: 1
- 1/2 bathrooms: 1
Rooms
- Room types: Office/Den, Living/Dining Combo
Heating
- Forced Air, Natural Gas
Appliances
- Included: Disposal, Built-In Refrigerator, Dishwasher Built-in, Gas Range, Oven, Instant Hot Water
- Laundry: Laundry Room
Features
- Stone Counters
- Flooring: Tile, Wood
- Windows: Double Pane Windows, Vinyl Frame
- Basement: Concrete/Crawl Space
- Number of fireplaces: 1
- Fireplace features: Gas, Insert
Interior area
- Total structure area: 1,134
- Total interior livable area: 1,134 sqft
Property
Parking
- Parking features: Attached, Garage Door Opener
- Attached garage spaces: 2
Features
- Patio & porch: Patio, Uncovered
Lot
- Size: 6,534 Square Feet
Details
- Parcel number: 031341006000
Construction
Type & style
- Home type: SingleFamily
- Property subtype: Single Family Residence
Materials
- Wood Frame, Wood Siding
- Roof: Composition
Condition
- Year built: 1972
Utilities & green energy
- Water: Water Meter
- Utilities for property: Electricity Available, Natural Gas Available, Cable Connected, Phone Connected
Community & HOA
Community
- Subdivision: Highland Woods (Res) 3
Location
- Region: South Lake Tahoe
Financial & listing details
- Price per square foot: $572/sqft
- Tax assessed value: $357,960
- Date on market: 8/7/2026
- Cumulative days on market: 13 days
- Date available: 01/01/1800
- Ownership: Fee Simple
- Electric utility on property: Yes
Estimated market value
$647,700
$615,000 - $680,000
$2,705/mo
Price history
| Date | Event | Price |
|---|---|---|
| 8/10/2026 | Pending sale | $649,000$572/sqft |
Source:  STAOR #143281 Report a problem STAOR #143281 Report a problem | ||
| 8/7/2026 | Listed for sale | $649,000+127.7%$572/sqft |
Source: STAOR #143281 Report a problem | ||
| 6/5/2013 | Sold | $285,000-1.4%$251/sqft |
Source: Public Record Report a problem | ||
| 5/20/2013 | Pending sale | $289,000$255/sqft |
Source: Chase International South Tahoe Realty #120757 Report a problem | ||
| 5/9/2013 | Listed for sale | $289,000$255/sqft |
Source: Chase International South Tahoe Realty #120757 Report a problem | ||
Public tax history
| Year | Property taxes | Tax assessment |
|---|---|---|
| 2026 | -- | $357,960 +2% |
| 2025 | $3,942 +5.4% | $350,942 +2% |
| 2024 | $3,740 +1.8% | $344,062 +2% |
| 2023 | $3,675 -13.1% | $337,317 +2% |
| 2022 | $4,231 +18.1% | $330,704 +2% |
| 2021 | $3,583 +1.5% | $324,220 +1% |
| 2020 | $3,532 +0.5% | $320,897 +2% |
| 2019 | $3,515 +2.3% | $314,606 +2% |
| 2018 | $3,437 +1.6% | $308,438 +2% |
| 2017 | $3,383 +2.1% | $302,391 +2% |
| 2016 | $3,315 +5.3% | $296,462 +1.5% |
| 2015 | $3,147 | $292,010 +2% |
| 2014 | $3,147 | $286,293 +311.7% |
| 2013 | -- | $69,539 +4% |
| 2012 | -- | $66,840 |
| 2011 | -- | $66,840 +0.8% |
| 2010 | -- | $66,342 -0.2% |
| 2009 | -- | $66,502 +2% |
| 2008 | -- | $65,199 +2% |
| 2007 | -- | $63,922 +2% |
| 2006 | -- | $62,670 +2% |
| 2005 | -- | $61,443 +2% |
| 2004 | -- | $60,239 |
Find assessor info on the county website
Monthly payment
Est. payment
Payment breakdown
Explore the cost of this home by adjusting the details. Changes won't be saved.Climate risks
Neighborhood: 96150
Nearby schools
GreatSchools rating
- 5/10Tahoe Valley Elementary SchoolGrades: K-5Distance: 0.9 mi
- 4/10South Tahoe Middle SchoolGrades: 6-8Distance: 0.9 mi
- 7/10South Tahoe High SchoolGrades: 9-12Distance: 1.9 mi
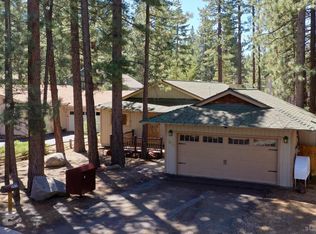
- $675,0003 bd2 ba1.5k sqft2934 Pinewood Dr, South Lake Tahoe, CA 96150Sold
- $600,0004 bd3 ba2.6k sqft2948 Pinewood Dr, South Lake Tahoe, CA 96150Sold
- $577,9003 bd2 ba1.2k sqft2758 Springwood Dr, South Lake Tahoe, CA 96150Off Market
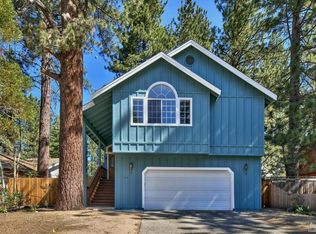
- $773,0003 bd3 ba1.9k sqft2754 Springwood Dr, South Lake Tahoe, CA 96150Sold
- $558,5003 bd2 ba1.4k sqft2958 Pinewood Dr, South Lake Tahoe, CA 96150Off Market
- $646,8003 bd2 ba1.5k sqft2930 Pinewood Dr, South Lake Tahoe, CA 96150Off Market
- $939,9984 bd3 ba2.4k sqft2768 Springwood Dr, South Lake Tahoe, CA 96150Sold
- $569,0003 bd2 ba1.1k sqft2933 Pinewood Dr, South Lake Tahoe, CA 96150Sold
A local agent can set up tours, give advice and negotiate with sellers.
Similar homes
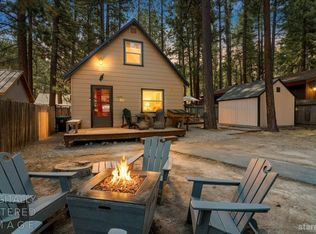
- $649,0003 bd2 ba1.2k sqft3680 Aspen Ave, South Lake Tahoe, CA 96150For Sale
 MLS ID #143338, Shirley B Russell, Chase International SLT. STAOR
 - $599,8883 bd2 ba1.1k sqft806 Tahoe Keys Blvd, South Lake Tahoe, CA 96150For Sale
 MLS ID #ML82056848, Ryan Chupo. MLSListings Inc
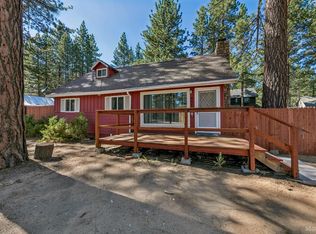
 - $630,0004 bd2 ba1.6k sqft955 Tulare Ave, South Lake Tahoe, CA 96150For Sale
 MLS ID #143207, Mark Dobson, Coldwell Banker Select - LTB. STAOR
 - $629,0003 bd2 ba960 sqft1875 10th St, South Lake Tahoe, CA 96150For Sale
 MLS ID #143269, Joel D Dameral, Realty World Lake Tahoe. STAOR
 - $575,0003 bd2 ba1.2k sqft2349 Sky Meadows Ct, South Lake Tahoe, CA 96150For SaleMLS ID #143167, Matthew Lucksinger, Lake Valley Properties. STAOR
- $529,0003 bd2 ba1.2k sqft2336 Sky Meadows Ct, South Lake Tahoe, CA 96150For SaleMLS ID #142970, Jennifer A Fortune, Chase International SLT. STAOR
- $689,9992 bd1 ba912 sqft2126 Helen Ave, South Lake Tahoe, CA 96150For SaleMLS ID #142743, Doris Irwin, Compass. STAOR
- $635,0003 bd2 ba1.5k sqft1877 Susquehana Dr, South Lake Tahoe, CA 96150For SaleMLS ID #142950, Michelle A Blue-Benedict, Berkshire Hathaway HS - SLT. STAOR
- $629,0002 bd1 ba1k sqft1034 Washoan Blvd, South Lake Tahoe, CA 96150For SaleMLS ID #143129, Anja Buchholz, Chase International SLT. STAOR
- $625,0003 bd2 ba1k sqft1160 Aravaipa St, South Lake Tahoe, CA 96150For SaleMLS ID #143099, Jennifer J Harrison, eXp Realty of California. STAOR
- $675,0002 bd2 ba1.4k sqft1537 Cherry Hills Cir, South Lake Tahoe, CA 96150For SaleMLS ID #143172, Devra Zlendick, Compass. STAOR
- $749,0003 bd2 ba1.3k sqft2178 Harvard Ave, South Lake Tahoe, CA 96150For SaleMLS ID #143308, Heather D Lew, RE/MAX Gold - SLT. STAOR
- $695,0003 bd2 ba1k sqft2163 Mewuk Dr, South Lake Tahoe, CA 96150For SaleMLS ID #143345, Chris Hernandez, Compass. STAOR
- $699,0004 bd2 ba1.6k sqft1735 Nadowa St, South Lake Tahoe, CA 96150For SaleMLS ID #143343, Sam T Holmes, Coldwell Banker Sel-Round Hill. STAOR
- $688,0003 bd2 ba1.4k sqft1610 Plateau Cir, South Lake Tahoe, CA 96150For SaleMLS ID #143003, Kadmiel Alfeld, RE/MAX Gold - SLT. STAOR
- $619,0003 bd2 ba1.1k sqft1893 Bella Coola Dr, South Lake Tahoe, CA 96150For SaleMLS ID #143237, Fernanda De Paula Dozier, Real Brokerage Technologies. STAOR
- $690,0003 bd2 ba1.2k sqft1725 Arrowhead Ave, South Lake Tahoe, CA 96150For SaleMLS ID #143299, Matthew Lucksinger, Lake Valley Properties. STAOR
- $669,5003 bd2 ba1.3k sqft2031 Venice Dr APT 327, South Lake Tahoe, CA 96150For SaleMLS ID #143102, Jessica A Woods, Sierra Sotheby's Int'l Realty. STAOR
- $599,0002 bd2 ba864 sqft2666 S Upper Truckee Rd, South Lake Tahoe, CA 96150For SaleMLS ID #143170, Allyson Woods, Compass. STAOR
- $599,0003 bd2 ba1.4k sqft1912 Apache Ave, South Lake Tahoe, CA 96150For SaleMLS ID #142901, Peter J Erdody, Chase International SLT. STAOR
Local buyer's agents are ready to help
