Spacious 4BR/2BA CBS home on a massive, fully fenced 9,000 SF lot in Fort Lauderdale—NO HOA! Over 1,800 SF of bright, open-concept living space featuring high volume ceilings, stylish tile flooring throughout, French doors, and a stunning updated kitchen with a large center island. The oversized, private backyard is a blank canvas with endless room for a pool, outdoor oasis, or parking your boat and RV. Ideally located just minutes from Downtown Fort Lauderdale, Las Olas Blvd, I-95, the Turnpike, and South Florida's famous beaches. Incredible opportunity for home buyers or investors looking for a high-yield turnkey rental. This pristine property is a mu
For sale
$500,000
2936 SW 11th Court, Fort Lauderdale, FL 33312
4beds
1,868sqft
:
Get pre-qualified$3,396/mo
Single Family Residence
Built in 1956
9,000 Square Feet Lot
$489,200 Zestimate®
$268/sqft
$-- HOA
What's special
French doorsBright open-concept living spaceHigh volume ceilingsStylish tile flooring throughoutOversized private backyard
- 6 days |
- 750 |
- 33 |
Likely to sell faster than
Zillow last checked:
Listing updated:
Listed by:
John Burgos 954-696-8303,
LoKation
Source: BeachesMLS,MLS#: B26053904 Originating MLS: BeachesMLS
Originating MLS: BeachesMLSFacts & features
Interior
Bedrooms & bathrooms
- Bedrooms: 4
- Bathrooms: 2
- Full bathrooms: 2
- Main level bathrooms: 2
- Main level bedrooms: 4
Primary bedroom
- Area: 168
- Dimensions: 14 X 12
Primary bedroom
- Area: 168
- Dimensions: 14 X 12
Kitchen
- Area: 252
- Dimensions: 21 X 12
Kitchen
- Area: 252
- Dimensions: 21 X 12
Heating
- Central
Cooling
- Central Air
Appliances
- Included: Dishwasher, Electric Range, Electric Water Heater, Disposal, Ice Maker, Microwave, Range, Refrigerator, Water Heater
- Laundry: Washer Hookup, In Garage
Features
- Bathtub, Eat-in Kitchen, High Ceilings, Kitchen Island, Kitchen/Dining Combo, Main Level Primary, Soaking Tub, Separate Shower
- Flooring: Tile
- Doors: French Doors
Interior area
- Total structure area: 2,164
- Total interior livable area: 1,868 sqft
Video & virtual tour
Property
Parking
- Total spaces: 6
- Parking features: Attached, Driveway, Garage, Parking Pad
- Attached garage spaces: 1
- Has uncovered spaces: Yes
Accessibility
- Accessibility features: None
Features
- Levels: One
- Stories: 1
- Entry location: First Floor Entry,Kitchen Island,French Doors
- Patio & porch: Covered, Patio, Porch
- Exterior features: Barbecue, Outdoor Living Area
- Fencing: Fenced
- Waterfront features: None
Lot
- Size: 9,000 Square Feet
- Dimensions: 75 x 120
- Features: < 1/4 Acre
Details
- Additional structures: Outbuilding
- Parcel number: 504217190530
- Zoning: RS-8
- Special conditions: Standard,Listed As-Is
Construction
Type & style
- Home type: SingleFamily
- Architectural style: Ranch
- Property subtype: Single Family Residence
Materials
- Block, Stucco
- Roof: Composition,Shingle
Condition
- Resale
- New construction: No
- Year built: 1956
Utilities & green energy
- Sewer: Public Sewer
- Water: Public
- Utilities for property: Cable Available
Community & HOA
Community
- Security: Security System Owned, Security System, Smoke Detector(s)
- Subdivision: Gillcrest First Add 34-47
HOA
- Has HOA: No
Location
- Region: Fort Lauderdale
Financial & listing details
- Price per square foot: $268/sqft
- Tax assessed value: $532,820
- Annual tax amount: $6,193
- Date on market: 7/18/2026
- Cumulative days on market: 6 days
- Listing terms: Cash,Conventional,FHA,VA Loan
Estimated market value
$489,200
$465,000 - $514,000
$4,328/mo
Price history
| Date | Event | Price |
|---|---|---|
| 7/18/2026 | Listed for sale | $500,000+28.2%$268/sqft |
Source:  BeachesMLS #B26053904 Report a problem BeachesMLS #B26053904 Report a problem | ||
| 11/9/2021 | Sold | $390,000+387.5%$209/sqft |
Source: BeachesMLS #F10298669 Report a problem | ||
| 9/21/2000 | Sold | $80,000+28%$43/sqft |
Source: Public Record Report a problem | ||
| 7/30/1993 | Sold | $62,500$33/sqft |
Source: Public Record Report a problem | ||
Public tax history
| Year | Property taxes | Tax assessment |
|---|---|---|
| 2025 | $6,193 +4.4% | $335,200 +2.9% |
| 2024 | $5,930 +2.3% | $325,760 +3% |
| 2023 | $5,798 +5.5% | $316,280 +3% |
| 2022 | $5,495 +139.5% | $307,070 +128.7% |
| 2021 | $2,294 +1.8% | $134,290 +1.4% |
| 2020 | $2,253 +15.2% | $132,440 +2.3% |
| 2019 | $1,956 | $129,470 +1.9% |
| 2018 | $1,956 +7.8% | $127,060 +2.1% |
| 2017 | $1,815 +1.1% | $124,450 +2.1% |
| 2016 | $1,795 -0.2% | $121,900 +0.7% |
| 2015 | $1,799 -0.1% | $121,060 +0.8% |
| 2014 | $1,800 -0.6% | $120,100 -15.4% |
| 2013 | $1,811 +11.7% | $141,880 +21.8% |
| 2012 | $1,621 +4.7% | $116,520 +4.8% |
| 2011 | $1,549 -25.2% | $111,170 -19.5% |
| 2009 | $2,072 +0.7% | $138,180 +0.1% |
| 2008 | $2,057 -8.8% | $138,050 +3% |
| 2007 | $2,255 -6.4% | $134,030 +2.5% |
| 2006 | $2,409 +97.5% | $130,770 +84% |
| 2004 | $1,220 +6.6% | $71,070 +1.9% |
| 2003 | $1,144 +3% | $69,750 +2.4% |
| 2002 | $1,110 +2.7% | $68,120 +1.6% |
| 2001 | $1,081 -27.9% | $67,050 |
| 2000 | $1,500 | -- |
Find assessor info on the county website
Monthly payment
Est. payment
Payment breakdown
Explore the cost of this home by adjusting the details. Changes won't be saved.Climate risks
Neighborhood: Melrose Manors
Nearby schools
GreatSchools rating
- 6/10Riverland Elementary SchoolGrades: PK-5Distance: 0.4 mi
- 5/10New River Middle SchoolGrades: 6-8Distance: 1.2 mi
- 5/10Stranahan High SchoolGrades: 9-12Distance: 1.2 mi
Schools provided by the listing agent
- Elementary: Riverland
- Middle: New River
- High: Stranahan
Source: BeachesMLS. This data may not be complete. We recommend contacting the local school district to confirm school assignments for this home.
- $446,4004 bd2 ba1.5k sqft2924 SW 11th Ct, Fort Lauderdale, FL 33312Off Market
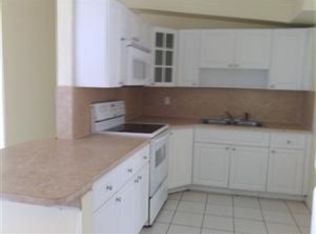
- $413,8003 bd2 ba1.3k sqft2948 SW 11th Ct, Fort Lauderdale, FL 33312Off Market
- $419,000-- bd-- ba1.2k sqft1219 SW 29th Ter, Fort Lauderdale, FL 33312Off Market
- $419,5004 bd2 ba1.4k sqft1215 SW 29th Ter, Fort Lauderdale, FL 33312Off Market
- $416,4003 bd1 ba1.3k sqft2960 SW 11th Ct, Fort Lauderdale, FL 33312Off Market
- $363,8002 bd2 ba1.1k sqft2912 SW 11th Ct, Fort Lauderdale, FL 33312Off Market
- $432,5003 bd2 ba1.1k sqft1225 SW 29th Ter, Fort Lauderdale, FL 33312Off Market
- $445,4003 bd2 ba1.5k sqft1167 SW 29th Ave, Fort Lauderdale, FL 33312Off Market
A local agent can set up tours, give advice and negotiate with sellers.
A local lender can help you make sure your offer is ready when you are.
Similar homes
- $505,0003 bd3 ba2.2k sqft1000 WYOMING Avenue, Fort Lauderdale, FL 33312For Sale
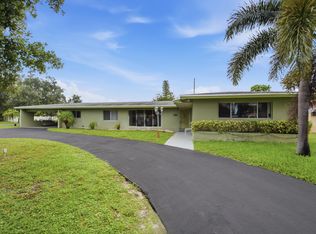
 MLS ID #B26052696, Leonel Ramon Sanchez, Compass Florida, LLC. BeachesMLS
 - $460,0003 bd2 ba1.6k sqft773 W Dayton Circle, Fort Lauderdale, FL 33312For Sale
 MLS ID #B26055295, Cliff Glansen, FlatFee.com. BeachesMLS
 - $484,9995 bd2 ba1.6k sqft1067 Iroquois Avenue, Fort Lauderdale, FL 33312For Sale
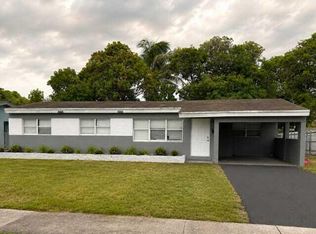 MLS ID #B26044853, Leighton Buckley, Woodstock Realty Corp. BeachesMLS
 - $499,0004 bd2 ba1k sqftBrendale Heights, Fort Lauderdale, FL 33312For Sale

 MLS ID #A12045629, Carlos Rivero, RE/MAX Advance Realty II. MIAMI
 - $504,0004 bd2 ba1.5k sqftBreezyway Manor Add, Fort Lauderdale, FL 33312For SaleMLS ID #A11951587, Wilmary Ramirez, Blueshore Realty, LLC. MIAMI
- $465,0003 bd2 ba1.2k sqft371 Kentucky Avenue, Fort Lauderdale, FL 33312For SaleMLS ID #B26054021, Sharon Dahabani, Levco Real Estate Group LLC. BeachesMLS
- $565,0003 bd2 ba1.4k sqft2740 SW 16th Street, Fort Lauderdale, FL 33312For SaleMLS ID #B26055953, Vivian Henderson, Blue Marlin Real Estate. BeachesMLS
- $560,0003 bd2 ba1.4k sqftRiverland Village Sec 1 R, Fort Lauderdale, FL 33312For SaleMLS ID #A12057024, Viviana Ribera, EXP Realty LLC. MIAMI
- $515,0004 bd2 ba1.4k sqft670 SW 29th Avenue, Fort Lauderdale, FL 33312For SaleMLS ID #B26018329, Maikel Gomez, Real Estate 4 All LLC. BeachesMLS
- $519,0003 bd2 ba1.2k sqft2270 SW 30TH Terrace, Fort Lauderdale, FL 33312For SaleMLS ID #B26053786, Joseph A O'Toole, Coldwell Banker Realty. BeachesMLS
- $497,9993 bd2 ba1.5k sqftMelrose Park Sec 5, Fort Lauderdale, FL 33312For SaleMLS ID #A12049181, Valerie Chung PA, Charles Rutenberg Realty FTL. MIAMI
- $509,9995 bd4 ba1.7k sqftChula Vista, Fort Lauderdale, FL 33312For SaleMLS ID #A12015666, Micheal Gandia, MCO Realty, LLC.. MIAMI
- $519,0003 bd2 ba1.8k sqft3358 SW 16th Court SW, Fort Lauderdale, FL 33312For SaleMLS ID #B26048765, Joseph A O'Toole, Coldwell Banker Realty. BeachesMLS
- $649,9904 bd2 ba1.5k sqft3220 SW 16TH Court, Fort Lauderdale, FL 33312For SaleMLS ID #B26055535, Carmen Maria Lopez, Balistreri Real Estate Inc. BeachesMLS
- $469,0003 bd2 ba1.2k sqft511 Carolina Avenue, Fort Lauderdale, FL 33312For SaleMLS ID #B26051166, Joe Crimaldi, Crimaldi and Associates, LLC. BeachesMLS
- $595,0003 bd3 ba1.5k sqftRiverland Village Sec 1 R, Fort Lauderdale, FL 33312For SaleMLS ID #A12051144, Asmaa El Kouhen, Brokers, LLC. MIAMI
- $522,0003 bd2 ba1.8k sqft1054 Wyoming Avenue, Fort Lauderdale, FL 33312For SaleMLS ID #B26042385, Bryan M Gold, Compass Florida, LLC. BeachesMLS
- $524,9995 bd3 ba1.7k sqftBrendale Heights, Fort Lauderdale, FL 33312For SaleMLS ID #A11961129, Micheal Gandia, MCO Realty, LLC.. MIAMI
- $459,9003 bd2 ba1.3k sqft2800 SW 9th Street, Fort Lauderdale, FL 33312For SaleMLS ID #B26013089, Conroy J McKenzie, CJM Realty Inc. BeachesMLS
- $549,9004 bd3 ba1.4k sqftMelrose Park Sec 5, Fort Lauderdale, FL 33312For SaleMLS ID #A12032678, Helen Orukotan, Element Real Estate Group. MIAMI
