Wonderful Oakmont has the unique blend of a private and quiet setting and urban convenience. This home boasts a modern design paired with timeless luxury, offering main-level living for ease and comfort. The min floor features an open-concept layout with a bright, airy , updated kitchen at its heart, complete with stainless steel appliances, granite countertops, a handsome backsplash, and elegant crown-molded cherry cabinetry and some glassed doors.. The kitchen seamlessly transitions into a spacious dining, living and family room areas. There is a half bath located on the main floor. Cherry wood flooring, upgraded carpeting, newer windows ,a stunning rock faced gas fireplace. are just a few of the many upgrades. Step outside to the private composite deck, ideal for outdoor relaxation. Upstairs the master suite serves as a tranquil retreat, featuring a renovated 5-piece bath with travertine tiled floors, double vanities, and an expansive walk-in closet. You will also find a spacious guest room with it's own full bath and a separate laundry area .The lower level is expansive with a large recreation, office or bedroom area This level also includes a generously sized utility/storage room and a full bathroom with a tub/shower combo, making it perfect for guests. Walk out to another private deck surrounded by towering trees and an abundance of wildlife visitors. The garage provides ample space, plus an additional area ideal for storage or a workshop. This home is conveniently located to the I25 corridor, downtown, shopping, schools, medical offices and an abundance of restaurants. This home will not disappoint.
Sold for $550,000
$550,000
2936 Tenderfoot Hill St, Colorado Springs, CO 80906
3beds
2,819sqft
Townhouse
Built in 1986
1,759 Square Feet Lot
$537,400 Zestimate®
$195/sqft
$2,999 Estimated rent
Home value
$537,400
$511,000 - $564,000
$2,999/mo
Zestimate® history
Owner options
List your home for rent
$2,999/mo
Rent Zestimate®
Find your next renter with Zillow Rental Manager. Plus, with online applications, you can quickly screen prospective tenants – for free.
$2,999/mo
Rent Zestimate®
Refinance and save
$3,674/mo
Est. payment
Refinancing to a lower rate could help reduce your monthly payments and save thousands over the life of the loan.
$3,674/mo
Est. payment
Explore your selling options
Work with a Zillow partner agent
Leverage their expertise and Zillow's premium Showcase listings to get your home seen by more buyers.
Get startedList with your own agent
Get your home in front of millions of buyers by listing it on Zillow.
Learn how to do itSell it yourself
Take full control of how buyers see your home on Zillow by listing For Sale by Owner (FSBO).
List your homeWhat's special
Modern designAbundance of wildlife visitorsMain-level livingTimeless luxurySeparate laundry areaPrivate composite deckStainless steel appliances
Zillow last checked:
Listing updated:
Listed by:
Beth Anne Howerton CRS GRI 719-338-9852,
Burghardt and Associates
Bought with:
Nate Koldenhoven
ERA Shields Real Estate
Source: elevateMLS,MLS#: 8526881
Facts & features
Interior
Bedrooms & bathrooms
- Bedrooms: 3
- Bathrooms: 4
- Full bathrooms: 2
- 3/4 bathrooms: 1
- 1/2 bathrooms: 1
Primary bedroom
- Level: Upper
- Area: 330 Square Feet
- Dimensions: 22 x 15
Heating
- Forced Air, Natural Gas
Cooling
- Central Air
Appliances
- Included: 220v in Kitchen, Cooktop, Dishwasher, Disposal, Dryer, Microwave, Range, Refrigerator, Self Cleaning Oven, Washer, Humidifier
- Laundry: Electric Hook-up, Upper Level
Features
- 5-Pc Bath, 6-Panel Doors, 9Ft + Ceilings, Crown Molding, Great Room, Skylight (s), High Speed Internet, Pantry, Secondary Suite w/in Home
- Flooring: Carpet, Stone, Tile, Wood
- Windows: Window Coverings
- Basement: Full,Partially Finished
- Attic: Storage
- Number of fireplaces: 1
- Fireplace features: Gas, One
- Common walls with other units/homes: 2+ Common Walls
Interior area
- Total structure area: 2,819
- Total interior livable area: 2,819 sqft
- Finished area above ground: 1,904
- Finished area below ground: 915
Property
Parking
- Total spaces: 2
- Parking features: Attached, Garage Door Opener
- Attached garage spaces: 2
Accessibility
- Accessibility features: Hand Rails
Features
- Levels: Two
- Stories: 2
- Patio & porch: Composite, Covered
- Exterior features: Auto Sprinkler System
Lot
- Size: 1,759 Square Feet
- Features: Backs to Open Space, Cul-De-Sac, Wooded, Near Fire Station, Near Park, Near Public Transit, Near Shopping Center, HOA Required $, Landscaped
Details
- Parcel number: 6432205055
Construction
Type & style
- Home type: Townhouse
- Property subtype: Townhouse
- Attached to another structure: Yes
Materials
- Brick, Masonite, Stucco, Framed on Lot
- Foundation: Walk Out
- Roof: Composite Shingle
Condition
- Existing Home
- New construction: No
- Year built: 1986
Utilities & green energy
- Water: Municipal
- Utilities for property: Cable Connected, Electricity Connected, Natural Gas Connected, Phone Available
Community & HOA
Community
- Features: Green Areas, Landscape Maintenance
HOA
- Has HOA: Yes
- Services included: Common Utilities, Covenant Enforcement, Insurance, Lawn, Maintenance Grounds, Management, Snow Removal, Trash Removal
- HOA fee: $465 monthly
Location
- Region: Colorado Springs
Financial & listing details
- Price per square foot: $195/sqft
- Tax assessed value: $472,323
- Annual tax amount: $1,230
- Date on market: 9/22/2025
- Listing terms: Cash,FHA,VA Loan
- Electric utility on property: Yes
Price history
| Date | Event | Price |
|---|---|---|
| 10/12/2025 | Pending sale | $560,000+1.8%$199/sqft |
Source:  elevateMLS #8526881 Report a problem elevateMLS #8526881 Report a problem | ||
| 10/9/2025 | Sold | $550,000-1.8%$195/sqft |
Source: elevateMLS #8526881 Report a problem | ||
| 9/22/2025 | Contingent | $560,000$199/sqft |
Source: elevateMLS #8526881 Report a problem | ||
| 9/22/2025 | Listed for sale | $560,000$199/sqft |
Source: elevateMLS #8526881 Report a problem | ||
Public tax history
| Year | Property taxes | Tax assessment |
|---|---|---|
| 2024 | $1,311 +12% | $31,650 |
| 2023 | $1,171 -6.4% | $31,650 +10.4% |
| 2022 | $1,251 | $28,660 -2.8% |
| 2021 | -- | $29,490 +15.8% |
| 2020 | $1,193 +3.1% | $25,460 |
| 2019 | $1,157 +45.6% | $25,460 +10.5% |
| 2018 | $794 -23.6% | $23,050 |
| 2017 | $1,040 +31% | $23,050 +6.8% |
| 2016 | $794 +9.3% | $21,580 |
| 2015 | $727 -1.2% | $21,580 |
| 2014 | $736 | $21,580 |
| 2013 | -- | -- |
| 2012 | -- | $21,760 |
| 2011 | $1,297 | $21,760 -4.4% |
| 2010 | -- | $22,760 |
| 2009 | -- | $22,760 +1.3% |
| 2008 | -- | $22,460 +5.1% |
| 2006 | -- | $21,360 +25.6% |
| 2004 | -- | $17,000 |
| 2003 | $1,086 +8.3% | $17,000 -13% |
| 2002 | $1,003 -3.9% | $19,540 -3.2% |
| 2001 | $1,044 | $20,190 |
Find assessor info on the county website
Neighborhood: Broadmoor
Nearby homes
- $398,100-- bd-- ba-- sqftTenderfoot Hill Rd, Colorado springs, CO 80906Off Market
- $640,0004 bd3 ba2.8k sqft2940 Tenderfoot Hill St, Colorado Springs, CO 80906Sold
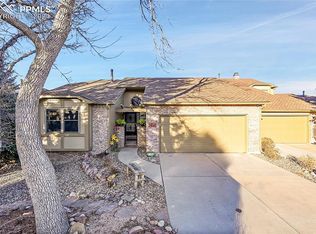
- $556,800-- bd-- ba2.8k sqft2932 Tenderfoot Hill St, Colorado Springs, CO 80906Off Market
- $525,5003 bd2 ba1.5k sqft2944 Tenderfoot Hill St, Colorado Springs, CO 80906Off Market
- $578,5003 bd4 ba2.8k sqft2948 Tenderfoot Hill St, Colorado Springs, CO 80906Sold
- $393,000-- bd-- ba-- sqftTenderfoot Hill St, Colorado springs, CO 80906Off Market
- $608,3004 bd3 ba3k sqft2928 Tenderfoot Hill St, Colorado Springs, CO 80906Off Market
- $562,2003 bd2 ba2.8k sqft2882 Tenderfoot Hill St, Colorado Springs, CO 80906Off Market
Nearby schools
GreatSchools rating
- 2/10Stratton Meadows Elementary SchoolGrades: PK-5Distance: 1 mi
- 4/10Fox Meadow Middle SchoolGrades: 6-8Distance: 0.7 mi
- 2/10Harrison High SchoolGrades: 9-12Distance: 1 mi
Schools provided by the listing agent
- District: Harrison-2
Source: elevateMLS. This data may not be complete. We recommend contacting the local school district to confirm school assignments for this home.
Get a cash offer in 3 minutes
Find out how much your home could sell for in as little as 3 minutes with a no-obligation cash offer.
Estimated market value
$537,400
Get a cash offer in 3 minutes
Find out how much your home could sell for in as little as 3 minutes with a no-obligation cash offer.
Estimated market value
$537,400
- Colorado
- El Paso County
- Colorado Springs
- 80906
- Broadmoor
- 2936 Tenderfoot Hill St
Nearby cities
Nearby neighborhoods
- Briargate Real estate
- Central Colorado Springs Real estate
- Cimarron Hills Real estate
- East Colorado Springs Real estate
- Northeast Colorado Springs Real estate
- Northwest Colorado Springs Real estate
- Old Colorado City Real estate
- Powers Real estate
- Southeast Colorado Springs Real estate
- Southwest Colorado Springs Real estate
Nearby zip codes
Other Colorado Springs Topics
- Apartments for Rent in 80906
- Houses for Sale in 80906
- Houses for Rent in 80906
- 80906 Real Estate
- Colorado Springs Condos
- Houses for Sale in Colorado Springs
- Newest Listings in Colorado Springs
- Colorado Springs Home Values
- Colorado Springs Real Estate Agents
- Colorado Springs Refinance
- Colorado Springs Mortgage Rates
