Welcome home to a bright, open & updated ranch floorplan featuring a Main Level Master Bedroom, High efficiency Gas Fireplace and 2 fabulous outdoor living spaces. The decks were replaced and expanded with composite decking & metal railing in 2019. The upper deck overlooks an oasis of natural beauty. You'll feel like you are sitting in the tree tops and you can enjoy watching the birds build their nests as the trees leaf out in the Spring. The Main Level includes the Master Bedroom, ensuite Bath with Radiant in floor Heat, a 2nd oversized bedroom featuring a cozy Bay window, Living Room, Dining Area & Kitchen. You'll enjoy the vaulted ceilings, skylights, gas fireplace, & only 2 steps out to the 2 car garage with a pull down ladder to access lots of attic storage space The lower walkout level of the home has a Family Room with a gas Fireplace, wet bar, 2 more oversized bedrooms, a full size bathroom, large laundry room, and an exercise or dance floor!! The lower level also walks out to a 2nd full size deck. The lower deck is protected from rain with a Trex Rainescape system & gutters. Honeysuckle bushes climb the deck columns and canopy under the overhang. The convenient drip system helps keep your plants green and beautiful. Updates include New Windows & oversized sliding glass doors, new light fixtures & plumbing fixtures, all new PEX plumbing, a whole house ventilation fan, new hot water heater, new carpet & paint and so much more! Enjoy this wonderful & peaceful Oakmont Community close to the Prestigious Broadmoor Resort, Cheyenne Mountain Resort, Cheyenne Mountain State Park & Cheyenne Mountain Zoo. Convenient to I-25, shopping & Military Bases.
Sold for $640,000
$640,000
2940 Tenderfoot Hill St, Colorado Springs, CO 80906
4beds
2,812sqft
Townhouse
Built in 1986
2,178 Square Feet Lot
$604,700 Zestimate®
$228/sqft
$3,017 Estimated rent
Home value
$604,700
$568,000 - $635,000
$3,017/mo
Zestimate® history
Owner options
List your home for rent
$3,017/mo
Rent Zestimate®
Find your next renter with Zillow Rental Manager. Plus, with online applications, you can quickly screen prospective tenants – for free.
$3,017/mo
Rent Zestimate®
Refinance and save
$4,126/mo
Est. payment
Refinancing to a lower rate could help reduce your monthly payments and save thousands over the life of the loan.
$4,126/mo
Est. payment
Explore your selling options
Work with a Zillow partner agent
Leverage their expertise and Zillow's premium Showcase listings to get your home seen by more buyers.
Get startedList with your own agent
Get your home in front of millions of buyers by listing it on Zillow.
Learn how to do itSell it yourself
Take full control of how buyers see your home on Zillow by listing For Sale by Owner (FSBO).
List your homeWhat's special
Floor heatVaulted ceilingsLarge laundry roomNew light fixturesNew pex plumbingNew carpetGas fireplace
Zillow last checked:
Listing updated:
Listed by:
Liz Shanks 303-919-3914,
Front Range Real Estate Professionals, LLC
Bought with:
Liz Shanks
Front Range Real Estate Professionals, LLC
Source: elevateMLS,MLS#: 7613634
Facts & features
Interior
Bedrooms & bathrooms
- Bedrooms: 4
- Bathrooms: 3
- Full bathrooms: 2
- 3/4 bathrooms: 1
Basement
- Area: 1214
Heating
- Forced Air, Natural Gas, Radiant
Cooling
- Attic Fan, Ceiling Fan(s), Central Air
Appliances
- Included: Dishwasher, Disposal, Microwave, Self Cleaning Oven
- Laundry: Lower Level
Features
- Skylight (s), Vaulted Ceiling(s), Breakfast Bar, High Speed Internet, Smart Thermostat, Wet Bar
- Flooring: Carpet, Ceramic Tile, Wood
- Windows: Window Coverings
- Basement: Finished
- Attic: Storage
- Number of fireplaces: 2
- Fireplace features: Basement, Gas, Heatilator, Insert, Two
- Common walls with other units/homes: End Unit
Interior area
- Total structure area: 2,812
- Total interior livable area: 2,812 sqft
- Finished area above ground: 1,598
- Finished area below ground: 1,214
Property
Parking
- Total spaces: 2
- Parking features: Attached, Even with Main Level, Garage Amenities (Other)
- Attached garage spaces: 2
Features
- Patio & porch: Composite, Covered, See Prop Desc Remarks
- Exterior features: Auto Sprinkler System
- Has view: Yes
- View description: City, Mountain(s)
Lot
- Size: 2,178 Square Feet
- Features: Backs to Open Space, Cul-De-Sac, Wooded, Near Fire Station, Near Park, Near Schools, Near Shopping Center, HOA Required $, Landscaped
Details
- Parcel number: 6432205054
Construction
Type & style
- Home type: Townhouse
- Architectural style: Ranch
- Property subtype: Townhouse
- Attached to another structure: Yes
Materials
- Brick, Masonite
- Foundation: Walk Out
- Roof: Composite Shingle
Condition
- Existing Home
- New construction: No
- Year built: 1986
Utilities & green energy
- Water: Municipal
- Utilities for property: Natural Gas Connected
Green energy
- Indoor air quality: Radon System
Community & HOA
HOA
- Services included: Common Utilities, Covenant Enforcement, Insurance, Lawn, Snow Removal, Trash Removal
- HOA fee: $456 monthly
Location
- Region: Colorado Springs
Financial & listing details
- Price per square foot: $228/sqft
- Tax assessed value: $606,585
- Annual tax amount: $1,816
- Date on market: 4/10/2024
- Listing terms: Cash,Conventional,Other,VA Loan
Price history
| Date | Event | Price |
|---|---|---|
| 4/8/2024 | Sold | $640,000-1.5%$228/sqft |
Source:  elevateMLS #7613634 Report a problem elevateMLS #7613634 Report a problem | ||
| 2/29/2024 | Listed for sale | $650,000+118.9%$231/sqft |
Source: elevateMLS #7613634 Report a problem | ||
| 5/15/2015 | Sold | $297,000-4.2%$106/sqft |
Source: Public Record Report a problem | ||
| 4/15/2015 | Pending sale | $309,900$110/sqft |
Source: RE/MAX PROPERTIES, INC #7824616 Report a problem | ||
| 3/10/2015 | Price change | $309,900-3.2%$110/sqft |
Source: RE/MAX PROPERTIES, INC #7824616 Report a problem | ||
| 10/31/2014 | Listed for sale | $320,000$114/sqft |
Source: RE/MAX PROPERTIES, INC #7824616 Report a problem | ||
Public tax history
| Year | Property taxes | Tax assessment |
|---|---|---|
| 2024 | $1,763 -2.9% | $40,640 |
| 2023 | $1,816 -6.3% | $40,640 +20.7% |
| 2022 | $1,939 | $33,670 -2.8% |
| 2021 | -- | $34,640 +24.2% |
| 2020 | $1,817 +3.1% | $27,880 |
| 2019 | $1,761 +44.5% | $27,880 +14.6% |
| 2018 | $1,219 -23.6% | $24,330 |
| 2017 | $1,597 +31% | $24,330 +3% |
| 2016 | $1,219 -3.3% | $23,630 |
| 2015 | $1,261 +49% | $23,630 |
| 2014 | $846 | $23,630 |
| 2013 | -- | -- |
| 2012 | -- | $23,840 |
| 2011 | $1,446 | $23,840 -6.1% |
| 2010 | -- | $25,380 |
| 2009 | -- | $25,380 -6.8% |
| 2008 | -- | $27,220 |
| 2006 | -- | $27,220 +35.9% |
| 2004 | -- | $20,030 |
| 2003 | $771 -34.8% | $20,030 -13% |
| 2002 | $1,181 +12.5% | $23,010 +13.3% |
| 2001 | $1,050 | $20,300 |
Find assessor info on the county website
Neighborhood: Broadmoor
Nearby homes
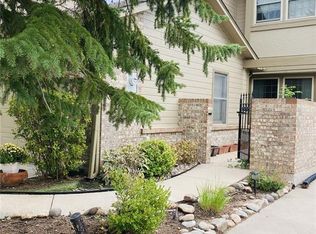
- $550,0003 bd4 ba2.8k sqft2936 Tenderfoot Hill St, Colorado Springs, CO 80906Sold
- $415,600-- bd-- ba-- sqftTenderfoot Hill Rd, Colorado springs, CO 80906Off Market
- $514,9003 bd2 ba1.5k sqft2944 Tenderfoot Hill St, Colorado Springs, CO 80906Off Market
- $551,800-- bd-- ba2.8k sqft2932 Tenderfoot Hill St, Colorado Springs, CO 80906Off Market
- $578,5003 bd4 ba2.8k sqft2948 Tenderfoot Hill St, Colorado Springs, CO 80906Sold
- $410,900-- bd-- ba-- sqftTenderfoot Hill St, Colorado springs, CO 80906Off Market
- $310,0003 bd2 ba1.5k sqft2874 Tenderfoot Hill St, Colorado Springs, CO 80906Sold
- $510,6003 bd3 ba3.1k sqft2952 Tenderfoot Hill St, Colorado Springs, CO 80906Off Market
Nearby schools
GreatSchools rating
- 2/10Stratton Meadows Elementary SchoolGrades: PK-5Distance: 1 mi
- 4/10Fox Meadow Middle SchoolGrades: 6-8Distance: 0.7 mi
- 2/10Harrison High SchoolGrades: 9-12Distance: 1 mi
Schools provided by the listing agent
- Elementary: Stratton Meadows
- Middle: Fox Meadow
- High: Harrison
- District: Harrison-2
Source: elevateMLS. This data may not be complete. We recommend contacting the local school district to confirm school assignments for this home.
Get a cash offer in 3 minutes
Find out how much your home could sell for in as little as 3 minutes with a no-obligation cash offer.
Estimated market value
$604,700
Get a cash offer in 3 minutes
Find out how much your home could sell for in as little as 3 minutes with a no-obligation cash offer.
Estimated market value
$604,700
- Colorado
- El Paso County
- Colorado Springs
- 80906
- Broadmoor
- 2940 Tenderfoot Hill St
Nearby cities
Nearby neighborhoods
- Briargate Real estate
- Central Colorado Springs Real estate
- Cimarron Hills Real estate
- East Colorado Springs Real estate
- Northeast Colorado Springs Real estate
- Northwest Colorado Springs Real estate
- Old Colorado City Real estate
- Powers Real estate
- Southeast Colorado Springs Real estate
- Southwest Colorado Springs Real estate
Nearby zip codes
Other Colorado Springs Topics
- Apartments for Rent in 80906
- Houses for Sale in 80906
- Houses for Rent in 80906
- 80906 Real Estate
- Colorado Springs Condos
- Houses for Sale in Colorado Springs
- Newest Listings in Colorado Springs
- Colorado Springs Home Values
- Colorado Springs Real Estate Agents
- Colorado Springs Refinance
- Colorado Springs Mortgage Rates
