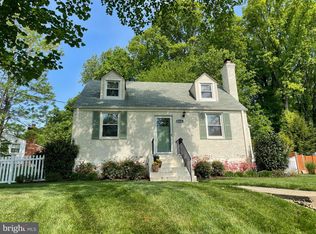
Welcome home to City Park Homes – one of Falls Church’s most sought-after neighborhoods. Enjoy the private backyard surrounded by mature trees and wildlife while maintaining close proximity to Falls Church City, Mosaic District, Tysons Corner, East Falls Church metro station, and Washington, DC. This storybook brick cape cod features three bedrooms, two and a half bathrooms and boasts light filled rooms, a spacious rec room, and a backyard for entertaining. The home is sited on a beautiful private lot .17 acre. The main level of the home features a living room with a wood burning fireplace, a dining room, and a kitchen that overlooks the garden and backyard. In addition, there are two bedrooms and a full bath on the main level as well. The upper level of the home has one bedroom, a half bath, and great space for an office. The lower level features a large recreation room, a full bathroom, a laundry area, and spacious multipurpose storage. The home has off-street parking for two cars, and a shed for all your garden and recreational storage needs. Owner Agent.
Sold for $805,000
$805,000
2936 Woodlawn Ave, Falls Church, VA 22042
3beds
1,852sqft
Single Family Residence
Built in 1947
7,200 Square Feet Lot
$846,800 Zestimate®
$435/sqft
$3,658 Estimated rent
Home value
$846,800
$804,000 - $889,000
$3,658/mo
Zestimate® history
Owner options
List your home for rent
$3,658/mo
Rent Zestimate®
Find your next renter with Zillow Rental Manager. Plus, with online applications, you can quickly screen prospective tenants – for free.
$3,658/mo
Rent Zestimate®
Refinance and save
$4,989/mo
Est. payment
Refinancing to a lower rate could help reduce your monthly payments and save thousands over the life of the loan.
$4,989/mo
Est. payment
Explore your selling options
Work with a Zillow partner agent
Leverage their expertise and Zillow's premium Showcase listings to get your home seen by more buyers.
Get startedList with your own agent
Get your home in front of millions of buyers by listing it on Zillow.
Learn how to do itSell it yourself
Take full control of how buyers see your home on Zillow by listing For Sale by Owner (FSBO).
List your homeWhat's special
Wood burning fireplaceBrick cape codPrivate backyardLight filled roomsCity park homesSpacious rec roomLarge recreation room
Zillow last checked:
Listing updated:
Listed by:
Andrew Musser 703-966-2180,
KW United,
Co-Listing Agent: Laurie Harmer 571-235-6147,
KW United
Bought with:
NON MEMBER, 0225194075
Non Subscribing Office
Source: Bright MLS,MLS#: VAFX2174466
Facts & features
Interior
Bedrooms & bathrooms
- Bedrooms: 3
- Bathrooms: 3
- Full bathrooms: 2
- 1/2 bathrooms: 1
- Main level bathrooms: 1
- Main level bedrooms: 2
Basement
- Area: 700
Heating
- Forced Air, Natural Gas
Cooling
- Central Air, Electric
Appliances
- Included: Microwave, Dishwasher, Dryer, Ice Maker, Refrigerator, Oven/Range - Gas, Washer, Gas Water Heater
- Laundry: Washer In Unit, Dryer In Unit
Features
- Recessed Lighting, Entry Level Bedroom
- Flooring: Hardwood
- Basement: Full
- Number of fireplaces: 1
- Fireplace features: Glass Doors
Interior area
- Total structure area: 1,852
- Total interior livable area: 1,852 sqft
- Finished area above ground: 1,152
- Finished area below ground: 700
Property
Parking
- Total spaces: 2
- Parking features: Asphalt, Driveway
- Uncovered spaces: 2
Accessibility
- Accessibility features: None
Features
- Levels: Three
- Stories: 3
- Pool features: None
- Fencing: Wood
Lot
- Size: 7,200 Square Feet
Details
- Additional structures: Above Grade, Below Grade
- Parcel number: 0503 06 0105A
- Zoning: 140
- Special conditions: Standard
Construction
Type & style
- Home type: SingleFamily
- Architectural style: Cape Cod
- Property subtype: Single Family Residence
Materials
- Brick
- Foundation: Block
- Roof: Shingle
Condition
- Excellent
- New construction: No
- Year built: 1947
Utilities & green energy
- Sewer: Public Sewer
- Water: Public
Community & HOA
Community
- Subdivision: City Park Homes
HOA
- Has HOA: No
Location
- Region: Falls Church
Financial & listing details
- Price per square foot: $435/sqft
- Tax assessed value: $730,340
- Annual tax amount: $8,330
- Date on market: 5/2/2024
- Listing agreement: Exclusive Right To Sell
- Listing terms: Cash,Conventional,FHA,VA Loan
- Ownership: Fee Simple
Price history
| Date | Event | Price |
|---|---|---|
| 5/31/2024 | Sold | $805,000+3.9%$435/sqft |
Source:  Bright MLS #VAFX2174466 Report a problem Bright MLS #VAFX2174466 Report a problem | ||
| 5/7/2024 | Contingent | $775,000$418/sqft |
Source: Bright MLS #VAFX2174466 Report a problem | ||
| 5/2/2024 | Listed for sale | $775,000+64.9%$418/sqft |
Source: Bright MLS #VAFX2174466 Report a problem | ||
| 3/14/2022 | Listing removed | -- |
Source: Zillow Rental Manager Report a problem | ||
| 3/3/2022 | Price change | $3,200+6.7%$2/sqft |
Source: Zillow Rental Manager Report a problem | ||
| 3/1/2022 | Listed for rent | $3,000+7.1%$2/sqft |
Source: Zillow Rental Manager Report a problem | ||
| 4/24/2018 | Listing removed | $2,800$2/sqft |
Source: Keller Williams Realty Chantilly #1000399884 Report a problem | ||
| 4/15/2018 | Listed for rent | $2,800$2/sqft |
Source: Keller Williams Chantilly Ventures Llc #1000399884 Report a problem | ||
| 8/1/2008 | Sold | $470,000-5.1%$254/sqft |
Source: Public Record Report a problem | ||
| 3/8/2008 | Listed for sale | $495,333+4.3%$267/sqft |
Source: Remax Allegiance #FX6685919 Report a problem | ||
| 5/15/2006 | Sold | $475,000+147.4%$256/sqft |
Source: Public Record Report a problem | ||
| 5/27/1994 | Sold | $192,000$104/sqft |
Source: Public Record Report a problem | ||
Public tax history
| Year | Property taxes | Tax assessment |
|---|---|---|
| 2025 | $9,094 +2.1% | $722,030 +1.7% |
| 2024 | $8,911 +1% | $709,630 -2.8% |
| 2023 | $8,820 +4.1% | $730,340 +5.5% |
| 2022 | $8,476 | $692,430 +13.8% |
| 2021 | -- | $608,640 +4.3% |
| 2020 | $7,347 -1% | $583,640 -0.8% |
| 2019 | $7,420 +5.1% | $588,470 +5% |
| 2018 | $7,058 +2.6% | $560,610 +0.8% |
| 2017 | $6,877 0% | $556,380 -0.1% |
| 2016 | $6,880 +8.9% | $556,890 +5.5% |
| 2015 | $6,316 +9.2% | $527,900 +9.5% |
| 2014 | $5,786 | $482,150 +13.2% |
| 2013 | -- | $425,960 +8.6% |
| 2012 | -- | $392,210 +3.2% |
| 2011 | -- | $380,150 +12.5% |
| 2010 | -- | $337,830 -6% |
| 2009 | -- | $359,540 -22.5% |
| 2008 | -- | $464,050 |
| 2007 | -- | $464,050 +71.7% |
| 2003 | -- | $270,260 +27% |
| 2002 | -- | $212,805 +22.7% |
| 2001 | -- | $173,465 |
Find assessor info on the county website
Neighborhood: 22042
Nearby homes
- $842,1004 bd4 ba1.1k sqft2934 Woodlawn Ave, Falls Church, VA 22042Off Market
- $863,2004 bd3 ba1.8k sqft2938 Woodlawn Ave, Falls Church, VA 22042Off Market
- $763,5003 bd2 ba1.3k sqft2932 Woodlawn Ave, Falls Church, VA 22042Off Market
- $658,9004 bd2 ba1k sqft7016 Jefferson Ave, Falls Church, VA 22042Off Market
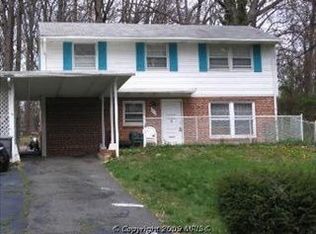
- $705,8004 bd1 ba1.2k sqft2937 Woodlawn Ave, Falls Church, VA 22042Off Market
- $693,9013 bd2 ba1.6k sqft2930 Woodlawn Ave, Falls Church, VA 22042Sold
- $952,2004 bd3 ba1.6k sqft7018 Jefferson Ave, Falls Church, VA 22042Off Market
- $792,0003 bd3 ba1.6k sqft2931 Woodlawn Ave, Falls Church, VA 22042Sold
Nearby schools
GreatSchools rating
- 2/10Graham Road Elementary SchoolGrades: PK-6Distance: 0.4 mi
- 4/10Jackson Middle SchoolGrades: 7-8Distance: 2.2 mi
- 4/10Falls Church High SchoolGrades: 9-12Distance: 1.2 mi
Schools provided by the listing agent
- Elementary: Graham Road
- Middle: Jackson
- High: Falls Church
- District: Fairfax County Public Schools
Source: Bright MLS. This data may not be complete. We recommend contacting the local school district to confirm school assignments for this home.
Get a cash offer in 3 minutes
Find out how much your home could sell for in as little as 3 minutes with a no-obligation cash offer.
Estimated market value
$846,800
Get a cash offer in 3 minutes
Find out how much your home could sell for in as little as 3 minutes with a no-obligation cash offer.
Estimated market value
$846,800
- Virginia
- Fairfax County
- Falls Church
- 22042
- 2936 Woodlawn Ave
Nearby cities
Nearby neighborhoods
Nearby zip codes
Other Falls Church Topics
