Skip main navigation
Sold for $255,000
  • $255,000

    29361 Woodpark Cir, Warren, MI 48092

    2beds
    1,698sqft
    Condominium
    Built in 2014
    -- sqft lot
    $263,500 Zestimate®
    $150/sqft
    $2,346 Estimated rent

    Home value

    $263,500

    $245,000 - $285,000

    $2,346/mo

    Zestimate® history
    Loading
    Loading...

    Owner options

    List your home for rent

    $2,346/mo

    Rent Zestimate®

    Find your next renter with Zillow Rental Manager. Plus, with online applications, you can quickly screen prospective tenants – for free.

    Learn more

    $2,346/mo

    Rent Zestimate®

    Refinance and save

    $1,854/mo

    Est. payment

    Refinancing to a lower rate could help reduce your monthly payments and save thousands over the life of the loan.

    See today's rates

    $1,854/mo

    Est. payment

    Explore your selling options

    Work with a Zillow partner agent

    Leverage their expertise and Zillow's premium Showcase listings to get your home seen by more buyers.

    Get started

    List with your own agent

    Get your home in front of millions of buyers by listing it on Zillow.

    Learn how to do it

    Sell it yourself

    Take full control of how buyers see your home on Zillow by listing For Sale by Owner (FSBO).

    List your home

    What's special

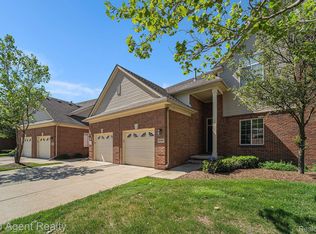
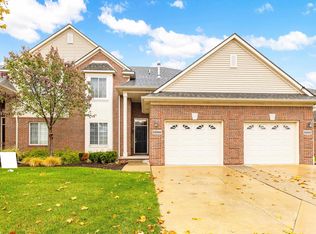
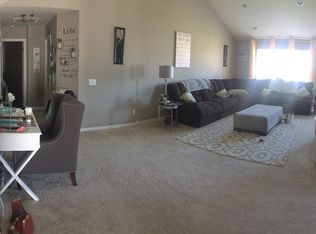
    Welcome home to this beautifully updated 2-bedroom, 2-bath condo in a highly sought-after location! The open-concept layout creates an inviting atmosphere, with soaring ceilings, a two-way gas fireplace, and abundant natural light. The thoughtfully designed kitchen features generous cabinet space, granite countertops, stainless steel appliances, and a convenient snack bar. The adjacent dining area is roomy and has a slider to the deck, offering peaceful views each season and room to relax. Enjoy modern finishes throughout, including beautiful flooring (2023), updated fixtures, and neutral colors. The generous primary suite features a large closet with built-in organizer and a private bath with dual sinks, stand-up shower, and granite countertops. The second bedroom is bright and airy with a walk-in closet, while the versatile flex room offers options for a home office, playroom, or third bedroom. Additional highlights include main-floor laundry with storage, an attached garage, and the privacy of an end unit. Conveniently located near shopping, restaurants, and major highways, this comfortable and well-maintained home offers the perfect blend of modern living and everyday convenience. Nestled within a vibrant community with walking and biking trails, it provides scenic views and plenty of opportunities to enjoy the outdoors, all with the ease of low-maintenance living. Immediate occupancy at closing—move right in and enjoy!

    Zillow last checked:

    Listing updated:

    Listed by:

    Tracey M Stemen 248-410-4587,

    Brookstone, Realtors LLC,

    Dale W Stemen 734-652-7761,

    Brookstone, Realtors LLC

    Bought with:

    Dylan Tanaka, 6506046373

    EXP Realty Main

    Source: Realcomp II,MLS#: 20250032914MLS Logo

    Facts & features

    Interior

    Bedrooms & bathrooms
    • Bedrooms: 2
    • Bathrooms: 2
    • Full bathrooms: 2
    Primary bedroom
    • Level: Second
    • Area: 144
    • Dimensions: 12 x 12
    Bedroom
    • Level: Second
    • Area: 165
    • Dimensions: 11 x 15
    Primary bathroom
    • Level: Second
    • Area: 60
    • Dimensions: 6 x 10
    Other
    • Level: Second
    • Area: 40
    • Dimensions: 5 x 8
    Dining room
    • Level: Second
    • Area: 110
    • Dimensions: 11 x 10
    Kitchen
    • Level: Second
    • Area: 132
    • Dimensions: 11 x 12
    Laundry
    • Level: Second
    • Area: 56
    • Dimensions: 7 x 8
    Living room
    • Level: Second
    • Area: 252
    • Dimensions: 12 x 21
    Loft
    • Level: Second
    • Area: 156
    • Dimensions: 12 x 13
    Heating
    • Forced Air, Natural Gas
    Cooling
    • Central Air
    Appliances
    • Included: Dishwasher, Disposal, Free Standing Electric Range, Free Standing Refrigerator, Microwave
    Features
    • Has basement: No
    • Has fireplace: Yes
    • Fireplace features: Double Sided, Gas
    Interior area
    • Total interior livable area: 1,698 sqft
    • Finished area above ground: 1,698

    Property

    Parking
    • Total spaces: 1
    • Parking features: One Car Garage, Attached
    • Attached garage spaces: 1
    Features
    • Levels: Two
    • Stories: 2
    • Entry location: GroundLevel
    • Patio & porch: Deck, Porch
    Details
    • Parcel number: 1308403051
    • Special conditions: Short Sale No,Standard

    Construction

    Type & style
    • Home type: Condo
    • Architectural style: Ranch
    • Property subtype: Condominium
    Materials
    • Brick, Vinyl Siding
    • Foundation: Slab
    Condition
    • New construction: No
    • Year built: 2014

    Utilities & green energy

    • Sewer: Public Sewer
    • Water: Public

    Community & HOA

    Community
    • Subdivision: CREEKS EDGE AT HERITAGE VILLAGE CONDO #961
    HOA
    • Has HOA: Yes
    • HOA fee: $200 monthly
    Location
    • Region: Warren

    Financial & listing details

    • Price per square foot: $150/sqft
    • Tax assessed value: $67,244
    • Annual tax amount: $3,611
    • Date on market: 5/8/2025
    • Cumulative days on market: 6 days
    • Listing agreement: Exclusive Right To Sell
    • Listing terms: Cash,Conventional

    Price history

    DateEventPrice
    6/18/2025Pending sale$254,9000%$150/sqft
    Source: Realcomp II #20250032914 Report a problem
    6/16/2025Sold$255,000+0%$150/sqft
    Source: Realcomp II #20250032914 Report a problem
    5/8/2025Listed for sale$254,900+110.7%$150/sqft
    Source: Realcomp II #20250032914 Report a problem
    1/26/2015Sold$120,970+0.9%$71/sqft
    Source: Public Record Report a problem
    2/17/2014Listing removed$119,900$71/sqft
    Source: RE/MAX Classic #213119843 Report a problem
    11/22/2013Listed for sale$119,900$71/sqft
    Source: Re/Max Classic #213119843 Report a problem

    Public tax history

    YearProperty taxesTax assessment
    2025$3,610 +5.3%$126,140 +17.4%
    2024$3,428 +6.7%$107,460 +5.9%
    2023$3,213 -1.7%$101,480 +9%
    2022$3,269 +0.6%$93,080 +4.7%
    2021$3,249 $88,880 +6.6%
    2020$3,249 +6.9%$83,360 +5.7%
    2019$3,039 -0.3%$78,860 +5.9%
    2018$3,048 $74,470 +13.4%
    2017-- $65,650
    2016-- $65,650 +21.5%
    2015$853 $54,040 +317.3%
    2013$853 $12,950
    2010-- --
    2009-- $36,760 -10.3%
    2008-- $40,980 +142.5%
    2007-- $16,900
    Find assessor info on the county website

    Neighborhood: 48092

    Nearby schools

    GreatSchools rating
    Get a cash offer in 3 minutes
    Find out how much your home could sell for in as little as 3 minutes with a no-obligation cash offer.
    Estimated market value
    $263,500
    Get a cash offer in 3 minutes
    Find out how much your home could sell for in as little as 3 minutes with a no-obligation cash offer.
    Estimated market value
    $263,500