Looking for wide open space, stunning views, and a home that s got it all? This A-frame beauty in Meadview sits on 3 full acres and is packed with extras! You ll find 2 bedrooms, 2 full bathrooms, a bonus room, and a cozy Arizona sunroom perfect for soaking up those gorgeous desert sunsets. Got toys or tools? You re covered with both an attached 2-car garage, a detached 3-car garage, and two workshop rooms tons of space for projects, storage, or whatever you dream up. Enjoy public water, a backup generator for extra security, and awesome HOA perks like a pool, community center, and fun local activities. And the best part? You re just 30 miles from Grand Canyon West adventure is basically in your backyard. If you re dreaming of peace, privacy, and jaw-dropping views, this could be the one. This home shows pride of ownership! Call your agent today to schedule a tour!
Active
$225,000
29366 N Mead Drive, Meadview, AZ 86444
2beds
1,285sqft
Single Family Residence
Built in 1989
3 Acres Lot
$208,200 Zestimate®
$175/sqft
$4/mo HOA
What's special
- 451 days
- 255
- 18
Zillow last checked:
Listing updated:
Listed by:
Heather Mercer 928-303-4720,
REMAX Prestige Properties
Source: Momentum MLS,MLS#: 029968 Originating MLS: Western AZ Regional Real Estate Data Exchange
Originating MLS: Western AZ Regional Real Estate Data ExchangeFacts & features
Interior
Bedrooms & bathrooms
- Bedrooms: 2
- Bathrooms: 2
- Full bathrooms: 2
Rooms
- Room types: Den, Workshop
Primary bedroom
- Dimensions: 18 x 11
Bedroom 2
- Dimensions: 11 x 12
Bonus room
- Dimensions: 15 x 12
Kitchen
- Dimensions: 20 x 8
Living room
- Dimensions: 18 x 11
Workshop
- Dimensions: 19 x 10
Workshop
- Dimensions: 18 x 7
Heating
- Heat Pump, Wall Furnace
Cooling
- Heat Pump, Multi Units
Appliances
- Included: Dryer, Dishwasher, Electric Oven, Electric Range, Microwave, Oven, Range, Refrigerator, Water Heater, Washer
- Laundry: Electric Dryer Hookup, Inside
Features
- Ceiling Fan(s), Dining Area, Dual Sinks, Laminate Counters, Laminate Countertop, Vaulted Ceiling(s), Walk-In Closet(s), Window Treatments, Workshop
- Flooring: Carpet, Vinyl, Wood, Hard Surface Flooring or Low Pile Carpet
- Windows: Window Coverings
- Has fireplace: Yes
- Fireplace features: Wood Burning
Interior area
- Total interior livable area: 1,285 sqft
Video & virtual tour
Property
Parking
- Total spaces: 5
- Parking features: Attached, Detached, Finished Garage, RV Access/Parking, Garage Door Opener
- Attached garage spaces: 5
Features
- Entry location: Ceiling Fan(s),Counters-Laminate,Dining-Casual,Kit
- Patio & porch: Deck
- Exterior features: Deck
- Pool features: Community
- Fencing: None
- Has view: Yes
- View description: Mountain(s), Panoramic
Lot
- Size: 3 Acres
- Dimensions: 554 x 317 x 281 x 160 x 273 x 160
- Features: Borders State Land, Corner Lot, Irregular Lot, Public Road
Details
- Parcel number: 34306134A
- Zoning description: M-RE Residential Recreation
Construction
Type & style
- Home type: SingleFamily
- Architectural style: Two Story
- Property subtype: Single Family Residence
Materials
- Block, Stucco, Wood Frame
- Roof: Shingle
Condition
- New construction: No
- Year built: 1989
Utilities & green energy
- Electric: 110 Volts, 220 Volts
- Sewer: Septic Tank
- Water: Rural
Green energy
- Water conservation: Water-Smart Landscaping
Community & HOA
Community
- Features: Clubhouse, Pool
- Subdivision: Meadview Unit 04
HOA
- Has HOA: Yes
- HOA fee: $50 annually
- HOA name: Meadview Civic Association
Location
- Region: Meadview
Financial & listing details
- Price per square foot: $175/sqft
- Tax assessed value: $231,119
- Annual tax amount: $538
- Date on market: 6/12/2025
- Cumulative days on market: 451 days
- Listing terms: Cash,Conventional,1031 Exchange,FHA,USDA Loan,VA Loan
Estimated market value
$208,200
$198,000 - $219,000
$1,392/mo
Price history
| Date | Event | Price |
|---|---|---|
| 5/27/2026 | Listed for sale | $225,000$175/sqft |
Source:  Momentum MLS #029968 Report a problem Momentum MLS #029968 Report a problem | ||
| 4/21/2026 | Pending sale | $225,000$175/sqft |
Source: Momentum MLS #029968 Report a problem | ||
| 1/28/2026 | Listed for sale | $225,000-2.2%$175/sqft |
Source: Momentum MLS #029968 Report a problem | ||
| 6/13/2025 | Listed for sale | $230,000$179/sqft |
Source: Momentum MLS #029968 Report a problem | ||
Public tax history
| Year | Property taxes | Tax assessment |
|---|---|---|
| 2026 | $542 +0.7% | $23,112 +4.8% |
| 2025 | $538 +4.4% | $22,052 +12.8% |
| 2024 | $515 +9.7% | $19,554 -4.7% |
| 2023 | $470 +1.6% | $20,515 +30.4% |
| 2022 | $462 +7.7% | $15,729 +28.5% |
| 2021 | $429 +11.7% | $12,244 +58.9% |
| 2019 | $384 | $7,706 +8.5% |
| 2018 | $384 -31.1% | $7,100 -18% |
| 2017 | $558 -9.8% | $8,661 -12.4% |
| 2016 | $618 +0.5% | $9,891 +7% |
| 2015 | $615 | $9,245 -4.9% |
| 2014 | -- | $9,725 +29.7% |
| 2013 | -- | $7,497 -25.4% |
| 2012 | -- | $10,046 +3.2% |
| 2011 | -- | $9,733 -32.1% |
| 2010 | -- | $14,341 -11.5% |
| 2009 | -- | $16,199 +44.2% |
| 2008 | -- | $11,236 |
| 2007 | -- | -- |
| 2006 | -- | -- |
| 2005 | -- | -- |
| 2004 | -- | -- |
| 2003 | -- | -- |
| 2002 | -- | -- |
Find assessor info on the county website
Monthly payment
Est. payment
Payment breakdown
Explore the cost of this home by adjusting the details. Changes won't be saved.Climate risks
Neighborhood: 86444

Similar homes
- $230,0003 bd2 ba1.2k sqft1397 W Cathedral Drive, Meadview, AZ 86444For Sale
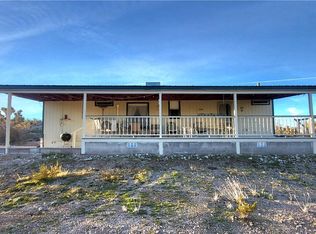 MLS ID #035493, Jonathan Kiser, Kingman Premier Properties - Meadview. Momentum MLS
 - $249,5002 bd2 ba1.4k sqft1900 W Guardian Drive, Meadview, AZ 86444For Sale
 MLS ID #042686, Darlene Post, Kingman Premier Properties - Meadview. Momentum MLS
 - $235,0002 bd3 ba906 sqft688 W Calico Drive, Meadview, AZ 86444For Sale
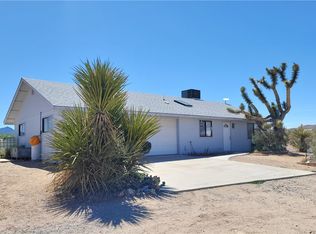 MLS ID #037891, Jonathan Kiser, Kingman Premier Properties - Meadview. Momentum MLS
 - $253,0003 bd2 ba1.3k sqft1442 W Echo Drive, Meadview, AZ 86444For Sale
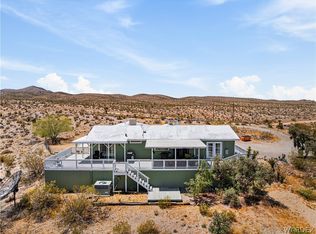 MLS ID #039122, Michelene Provo, Cactus Wren Realty, LLC. Momentum MLS
