Discover this appealing ranch-style residence that offers move-in ready comfort, perfect for a tranquil lifestyle. The kitchen is designed for seamless entertaining, featuring a practical peninsula that opens directly into the living room, creating a bright and connected central gathering space. Complementing the two comfortable bedrooms, this home also includes two well-appointed bathrooms, The welcoming Covered Patios are perfect for enjoying Arizona sunrises, sunsets and dark starry skies by night. Best of all, the attached Finished Garage is perfectly designed for storage of all the toys and still room for shelving space and laundry facilities. The property is within walking distance to Meadview's charming Downtown District for shops, eateries and amenities. Access is also available to the Clubhouse with a sparkling Pool, Tennis/Pickleball Court, Miniature golf and more. Only minutes away from South Cove of Lake Mead for exceptional boating, fishing and recreational opportunities. ATV Trails are plentiful throughout the surrounding Lake Mead National Recreational Area. Come See all that Meadview has to offer!
Active
Price cut: $14K (8/22)
$185,000
55 W Meadview Boulevard, Meadview, AZ 86444
2beds
964sqft
Single Family Residence
Built in 1992
0.3 Acres Lot
$179,000 Zestimate®
$192/sqft
$8/mo HOA
What's special
- 120 days
- 199
- 14
Zillow last checked:
Listing updated:
Listed by:
Jonathan Kiser 714-313-9495,
Kingman Premier Properties - Meadview
Source: Momentum MLS,MLS#: 039913 Originating MLS: Western AZ Regional Real Estate Data Exchange
Originating MLS: Western AZ Regional Real Estate Data ExchangeFacts & features
Interior
Bedrooms & bathrooms
- Bedrooms: 2
- Bathrooms: 2
- Full bathrooms: 1
- 3/4 bathrooms: 1
Heating
- Central, Electric, Wall Furnace
Cooling
- Central Air, Electric
Appliances
- Included: Dryer, Dishwasher, Electric Oven, Electric Range, Refrigerator, Water Heater, Washer
- Laundry: Electric Dryer Hookup, In Garage
Features
- Breakfast Bar, Ceiling Fan(s), Dining Area, Furnished, Great Room, Laminate Counters, Laminate Countertop, Main Level Primary, Primary Suite, Shower Only, Separate Shower, Window Treatments
- Flooring: Laminate, Hard Surface Flooring or Low Pile Carpet
- Windows: Window Coverings
- Has fireplace: No
- Furnished: Yes
Interior area
- Total structure area: 1,955
- Total interior livable area: 964 sqft
Video & virtual tour
Property
Parking
- Total spaces: 2
- Parking features: Attached, Finished Garage, RV Access/Parking, Garage Door Opener
- Attached garage spaces: 2
Accessibility
- Accessibility features: Low Threshold Shower
Features
- Levels: One
- Stories: 1
- Entry location: Breakfast Bar,Ceiling Fan(s),Counters-Laminate,Din
- Patio & porch: Covered, Patio
- Pool features: Community
- Fencing: None
- Has view: Yes
- View description: Mountain(s), Panoramic
Lot
- Size: 0.3 Acres
- Dimensions: 130 x 100 +
- Features: Corner Lot, Easement, Public Road, Street Level
Details
- Parcel number: 34310008A
- Zoning description: R1 Single-Family Residential
Construction
Type & style
- Home type: SingleFamily
- Architectural style: One Story
- Property subtype: Single Family Residence
Materials
- Stucco, Wood Frame
- Roof: Shingle
Condition
- New construction: No
- Year built: 1992
Details
- Builder name: Owner Build
Utilities & green energy
- Electric: 110 Volts
- Sewer: Septic Tank
- Water: Public
Green energy
- Water conservation: Water-Smart Landscaping
Community & HOA
Community
- Features: Clubhouse, Playground, Tennis Court(s), Trails/Paths, Pool
- Subdivision: Meadview Terrace
HOA
- Has HOA: Yes
- HOA fee: $100 annually
- HOA name: Meadview Civic Association
Location
- Region: Meadview
Financial & listing details
- Price per square foot: $192/sqft
- Tax assessed value: $172,437
- Annual tax amount: $874
- Date on market: 6/17/2026
- Cumulative days on market: 363 days
- Listing terms: Cash,Conventional,FHA,USDA Loan,VA Loan
- Road surface type: Paved
Estimated market value
$179,000
$170,000 - $188,000
$1,113/mo
Price history
| Date | Event | Price |
|---|---|---|
| 8/22/2026 | Price change | $185,000-7%$192/sqft |
Source:  Momentum MLS #039913 Report a problem Momentum MLS #039913 Report a problem | ||
| 6/18/2026 | Listed for sale | $199,000-13.4%$206/sqft |
Source: Momentum MLS #039913 Report a problem | ||
| 6/1/2026 | Listing removed | $229,900$238/sqft |
Source: Momentum MLS #032852 Report a problem | ||
| 9/30/2025 | Listed for sale | $229,900$238/sqft |
Source: Momentum MLS #032852 Report a problem | ||
Public tax history
| Year | Property taxes | Tax assessment |
|---|---|---|
| 2026 | $890 +1.8% | $17,243 +5.5% |
| 2025 | $874 +1.9% | $16,339 +12.2% |
| 2024 | $858 +8.1% | $14,562 -4.2% |
| 2023 | $794 -0.3% | $15,193 +39.2% |
| 2022 | $796 +3.9% | $10,913 +21.1% |
| 2021 | $767 +4.2% | $9,010 +60.3% |
| 2019 | $736 | $5,619 +5.7% |
| 2018 | $736 -13.5% | $5,318 -15.8% |
| 2017 | $850 -3.7% | $6,314 -16.4% |
| 2016 | $883 -0.4% | $7,555 -1.2% |
| 2015 | $887 | $7,644 +1.2% |
| 2014 | -- | $7,554 +41.8% |
| 2013 | -- | $5,329 -20.8% |
| 2012 | -- | $6,728 +4.2% |
| 2011 | -- | $6,458 -37.7% |
| 2010 | -- | $10,372 +0.5% |
| 2009 | -- | $10,320 +24.1% |
| 2008 | -- | $8,313 |
| 2007 | -- | -- |
| 2006 | -- | -- |
| 2005 | -- | -- |
| 2004 | -- | -- |
| 2003 | -- | -- |
| 2002 | -- | -- |
Find assessor info on the county website
Monthly payment
Est. payment
Payment breakdown
Explore the cost of this home by adjusting the details. Changes won't be saved.Climate risks
Neighborhood: 86444
Similar homes
- $188,9002 bd2 ba1.3k sqft30290 Dutton Drive, Meadview, AZ 86444For Sale
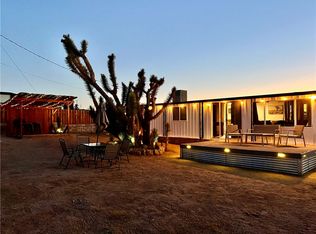 MLS ID #041086, Ava Jun Salmu, Arizona Realty Club. Momentum MLS
 - $170,0002 bd2 ba1.3k sqft1486 W Calico Drive, Meadview, AZ 86444For Sale
 MLS ID #038717, April Dawn Selby, Selby Realty LLC. Momentum MLS
 - $197,5003 bd2 ba1.1k sqft30380 N Dutton Drive, Meadview, AZ 86444For Sale
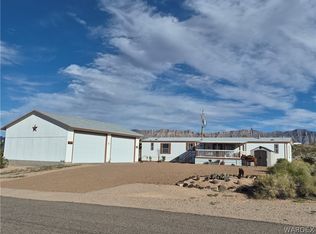 MLS ID #036832, Darlene Post, Kingman Premier Properties - Meadview. Momentum MLS
 - $165,0002 bd3 ba1.1k sqft600 W Hualapai Creek Drive, Meadview, AZ 86444For Sale
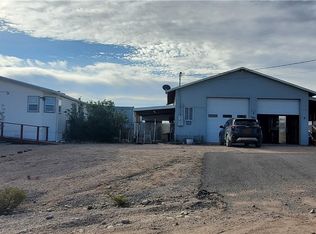 MLS ID #007579, Darlene Post, Kingman Premier Properties - Meadview. Momentum MLS
