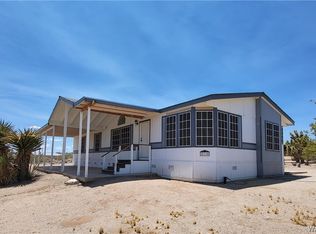
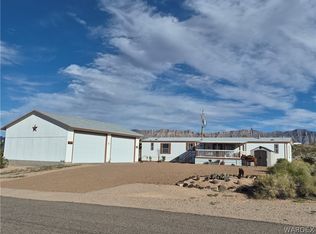
Priced Reduced! Move-in ready and fully furnished! This beautifully updated 3-bedroom, 2-bath home sits on a landscaped paved corner lot with scenic views of the Grand Wash Cliffs on the west side of the Grand Canyon from the covered front patio. A 24' x 32' detached garage plus an additional covered carport provide plenty of parking and storage. Recent updates include new cabinets, luxury vinyl plank flooring, carpet, central air conditioning, and remodeled bathrooms. The spacious kitchen offers abundant cabinetry, a center island, pantry, breakfast bar, propane range, and adjoining dining area. The open living room includes a cozy sitting area with a built-in counter that's perfect for a coffee bar or workspace. Primary suite features a walk-in closet and an updated ensuite with a tiled walk-in shower, while two guest bedrooms offer large closets and ceiling fans. A separate laundry room with washer and dryer is also included. Property is part of the HOA which includes access to the Community Center that has a pool, tennis and pickleball courts, miniature golf, and more. Lake Mead South Cove is just 20 minutes away, making this an ideal full-time home, vacation retreat, or investment property.
Active
Price cut: $20K (7/19)
$199,000
390 E Whitmore Drive, Meadview, AZ 86444
3beds
1,352sqft
Manufactured Home, Single Family Residence
Built in 1991
0.31 Acres Lot
$188,300 Zestimate®
$147/sqft
$4/mo HOA
What's special
Spacious kitchenRemodeled bathroomsCovered front patioPropane rangeCenter islandBreakfast barAdjoining dining area
- 73 days |
- 201 |
- 12 |
Zillow last checked:
Listing updated:
Listed by:
Michelene Provo 928-716-1472,
Cactus Wren Realty, LLC
Source: Momentum MLS,MLS#: 038904 Originating MLS: Western AZ Regional Real Estate Data Exchange
Originating MLS: Western AZ Regional Real Estate Data ExchangeFacts & features
Interior
Bedrooms & bathrooms
- Bedrooms: 3
- Bathrooms: 2
- Full bathrooms: 2
Heating
- Propane
Cooling
- Evaporative Cooling, Central Air, Electric, Evaporative/Swamp
Appliances
- Included: Dryer, Dishwasher, Disposal, Gas Oven, Gas Range, Microwave, Refrigerator, Trash Compactor, Washer
- Laundry: Electric Dryer Hookup, Inside, Laundry in Utility Room
Features
- Breakfast Bar, Ceiling Fan(s), Dining Area, Furnished, Kitchen Island, Laminate Counters, Laminate Countertop, Pantry, Walk-In Closet(s), Window Treatments, Programmable Thermostat
- Flooring: Carpet, Vinyl
- Windows: Low-Emissivity Windows, Window Coverings
- Furnished: Yes
Interior area
- Total structure area: 1,352
- Total interior livable area: 1,352 sqft
Video & virtual tour
Property
Parking
- Total spaces: 3
- Parking features: Carport, Detached
- Garage spaces: 2
- Carport spaces: 1
- Covered spaces: 3
Accessibility
- Accessibility features: Low Threshold Shower
Features
- Entry location: Breakfast Bar,Ceiling Fan(s),Counters-Laminate,Din
- Patio & porch: Covered, Deck, Patio
- Exterior features: Deck, Landscaping
- Pool features: None
- Fencing: None
- Has view: Yes
- View description: Mountain(s), Panoramic
Lot
- Size: 0.31 Acres
- Dimensions: 120 x 102
- Features: Corner Lot, Public Road, Street Level
Details
- Parcel number: 34323299
- Zoning description: R1 Single-Family Residential
Construction
Type & style
- Home type: MobileManufactured
- Property subtype: Manufactured Home, Single Family Residence
Materials
- Wood Frame
- Roof: Metal
Condition
- New construction: No
- Year built: 1991
Utilities & green energy
- Electric: 110 Volts, 220 Volts
- Sewer: Septic Tank
- Water: Public
- Utilities for property: Propane
Green energy
- Energy efficient items: Windows
Community & HOA
Community
- Features: Clubhouse, Playground, Tennis Court(s)
- Subdivision: Meadview Valley
HOA
- Has HOA: Yes
- HOA fee: $50 annually
- HOA name: Meadview Civic Association
Location
- Region: Meadview
Financial & listing details
- Price per square foot: $147/sqft
- Tax assessed value: $77,746
- Annual tax amount: $551
- Date on market: 5/11/2026
- Cumulative days on market: 73 days
- Listing terms: Cash,Conventional,FHA,VA Loan
- Road surface type: Paved
- Body type: Double Wide
Michelene Provo
Michelene Provo
(928) 716-1472
By pressing Contact Agent, you agree that the real estate professional identified above may call/text you about your search, which may involve use of automated means and pre-recorded/artificial voices. You don't need to consent as a condition of buying any property, goods, or services. Message/data rates may apply. You also agree to our Terms of Use. Zillow does not endorse any real estate professionals. We may share information about your recent and future site activity with your agent to help them understand what you're looking for in a home.
Estimated market value
$188,300
$179,000 - $198,000
$1,380/mo
Price history
| Date | Event | Price |
|---|---|---|
| 7/19/2026 | Price change | $199,000-9.1%$147/sqft |
Source:  Momentum MLS #038904 Report a problem Momentum MLS #038904 Report a problem | ||
| 5/11/2026 | Listed for sale | $219,000-2.7%$162/sqft |
Source: Momentum MLS #038904 Report a problem | ||
| 4/8/2026 | Listing removed | $225,000$166/sqft |
Source: Momentum MLS #033157 Report a problem | ||
| 12/6/2025 | Listed for sale | $225,000$166/sqft |
Source: Momentum MLS #033157 Report a problem | ||
| 11/21/2025 | Pending sale | $225,000$166/sqft |
Source: Momentum MLS #033157 Report a problem | ||
| 10/8/2025 | Listed for sale | $225,000+206.1%$166/sqft |
Source: Momentum MLS #033157 Report a problem | ||
| 2/16/2005 | Sold | $73,500$54/sqft |
Source: Public Record Report a problem | ||
Public tax history
| Year | Property taxes | Tax assessment |
|---|---|---|
| 2026 | $551 +0.4% | $7,775 +4.6% |
| 2025 | $549 -2.2% | $7,430 -1.5% |
| 2024 | $562 +7.7% | $7,540 +10.6% |
| 2023 | $521 -3.4% | $6,815 -25.3% |
| 2022 | $540 +0.4% | $9,123 +9.2% |
| 2021 | $537 +2.4% | $8,356 +5.2% |
| 2019 | $525 | $7,943 +36.1% |
| 2018 | $525 +8.8% | $5,838 +23.6% |
| 2017 | $483 -3.7% | $4,723 -2.4% |
| 2016 | $501 -2.6% | $4,839 -4.4% |
| 2015 | $515 | $5,060 +14.6% |
| 2014 | -- | $4,417 +6.1% |
| 2013 | -- | $4,164 +2.3% |
| 2012 | -- | $4,069 -5.9% |
| 2011 | -- | $4,324 -35% |
| 2010 | -- | $6,648 -2.5% |
| 2009 | -- | $6,820 +38.8% |
| 2008 | -- | $4,913 |
| 2007 | -- | -- |
| 2006 | -- | -- |
| 2005 | -- | -- |
| 2004 | -- | -- |
| 2003 | -- | -- |
| 2002 | -- | -- |
| 2000 | $150 | -- |
Find assessor info on the county website
Monthly payment
Climate risks
Neighborhood: 86444
Nearby schools
GreatSchools rating
- 7/10Mt Tipton Elementary SchoolGrades: PK-6Distance: 30.7 mi
- $5,7980.28 Acres360 E Whitmore Dr, Meadview, AZ 86444Off Market
- $8,4390.52 Acres395 E Dellenbaugh Dr, Meadview, AZ 86444Off Market
- $159,9002 bd2 ba896 sqft440 E Whitmore Dr, Meadview, AZ 86444Sold

- $6,7860.36 Acres395 E Whitmore Dr, Meadview, AZ 86444Off Market
- $5,7980.28 Acres375 E Whitmore Dr, Meadview, AZ 86444Off Market
- $7,3570.41 Acres435 E Dellenbaugh Dr, Meadview, AZ 86444Off Market
- $128,200-- bd-- ba1k sqft345 E Dellenbaugh Dr, Meadview, AZ 86444Off Market
- $5,7980.28 Acres345 E Whitmore Dr, Meadview, AZ 86444Off Market
Similar homes
- $199,0003 bd2 ba1.5k sqft510 E Bishop Drive, Meadview, AZ 86444For Sale
 MLS ID #039908, Jonathan Kiser, Kingman Premier Properties - Meadview. Momentum MLS
 - $199,0003 bd2 ba1.5k sqft10 E Nims Lane, Meadview, AZ 86444For Sale
 MLS ID #039917, Kimberly Huffer, Kingman Premier Properties. Momentum MLS
 - $199,5003 bd2 ba1.1k sqft30380 N Dutton Drive, Meadview, AZ 86444For Sale
 MLS ID #036832, Darlene Post, Kingman Premier Properties - Meadview. Momentum MLS
 - $215,0003 bd2 ba1.3k sqft1055 E Spencer Drive, Meadview, AZ 86444For Sale
 MLS ID #039480, Darlene Post, Kingman Premier Properties - Meadview. Momentum MLS
 - $220,0003 bd2 ba1k sqft470 E Sumner Dr, Meadview, AZ 86444For Sale
 MLS ID #1039145, Jennifer Bettencourt, Realty ONE Group Mountain Desert BHC. Lake Havasu AOR
 - $234,9003 bd2 ba1.4k sqft540 W Havasu Lane, Meadview, AZ 86444For SaleMLS ID #040193, Darlene Post, Kingman Premier Properties - Meadview. Momentum MLS
- $230,0003 bd2 ba1.5k sqft605 W Bradley Bay Dr, Meadview, AZ 86444For Sale By Owner
- $225,0002 bd3 ba1.4k sqft340 W Havasu Lane, Meadview, AZ 86444For SaleMLS ID #038895, Kerri Pearce, KG Keller Williams Arizona Living Realty. Momentum MLS
- $210,0003 bd2 ba1.6k sqft600 W Havasu Lane, Meadview, AZ 86444For SaleMLS ID #030967, Darlene Post, Kingman Premier Properties - Meadview. Momentum MLS
- $185,0003 bd3 ba1.1k sqft435 W Meadview Boulevard, Meadview, AZ 86444For SaleMLS ID #035967, Kimberly Huffer, Kingman Premier Properties. Momentum MLS
- $199,0002 bd2 ba964 sqft55 W Meadview Boulevard, Meadview, AZ 86444For SaleMLS ID #039913, Jonathan Kiser, Kingman Premier Properties - Meadview. Momentum MLS
- $230,0003 bd2 ba1.2k sqft1397 W Cathedral Drive, Meadview, AZ 86444For SaleMLS ID #035493, Jonathan Kiser, Kingman Premier Properties - Meadview. Momentum MLS
- $185,0003 bd2 ba960 sqft26012 N Hummingbird Lane, Meadview, AZ 86444For SaleMLS ID #040309, Michelene Provo, Cactus Wren Realty, LLC. Momentum MLS
- $253,0003 bd2 ba1.3k sqft1442 W Echo Drive, Meadview, AZ 86444For SaleMLS ID #039122, Michelene Provo, Cactus Wren Realty, LLC. Momentum MLS
- $165,0002 bd3 ba1.1k sqft600 W Hualapai Creek Drive, Meadview, AZ 86444For SaleMLS ID #007579, Darlene Post, Kingman Premier Properties - Meadview. Momentum MLS
- $189,0003 bd2 ba1.9k sqft26012 N Peach Lane, Meadview, AZ 86444For SaleMLS ID #023227, Jonathan Kiser, Kingman Premier Properties - Meadview. Momentum MLS
- $240,0002 bd2 ba1.2k sqft230 W Campanile Drive #Drive, Meadview, AZ 86444For SaleMLS ID #039475, Darlene Post, Kingman Premier Properties - Meadview. Momentum MLS
- $189,9992 bd2 ba1.3k sqft1486 W Calico Drive, Meadview, AZ 86444For SaleMLS ID #038717, April Dawn Selby, Selby Realty LLC. Momentum MLS
- $240,0002 bd2 ba1.4k sqft28257 N Crestview Drive, Meadview, AZ 86444For SaleMLS ID #039292, Michelene Provo, Cactus Wren Realty, LLC. Momentum MLS
- $268,0002 bd2 ba1.6k sqft30065 N Stillwater Drive, Meadview, AZ 86444For SaleMLS ID #033732, Jonathan Kiser, Kingman Premier Properties - Meadview. Momentum MLS
