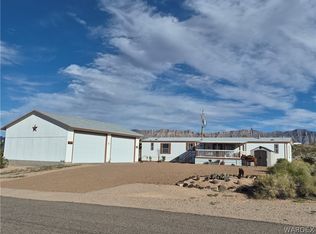
Discover a lifestyle of comfort and tranquility right here, right now. This inviting home encompassing 1506 square feet of thoughtfully designed living space is priced right for today's market. You really don't want to miss out. The residence features three bedrooms and two full baths with lots of open entertainment spaces for you and your guests. The bright and cheerful kitchen boasts of a center island with bar counter, breakfast nook and extensive cupboards and counters. The welcoming Formal Dining Room offers beautiful views of the nearby Grand Wash Cliffs by the West Rim of the Grand Canyon. Step outside onto the expansive Covered Patio for hours of relaxation while taking in gorgeous Arizona sunrises, sunsets and dark starry skies by night. An oversized Boat Deep Garage is an added bonus. The property is very close to Meadview's Downtown District for shops, restaurants and amenities. and you will also have access to the Community Clubhouse with a sparkling Pool, Tennis/Pickleball Court, Miniature Golf and more. Boating, fishing and recreational opportunities are plentiful at South Cove of Lake Mead just minutes away. ATV Trails are abundant as well throughout the surrounding Lake Mead Mead National Recreational Area. Come See all that Meadview has to offer!
Active
$199,000
510 E Bishop Drive, Meadview, AZ 86444
3beds
1,506sqft
Manufactured Home, Single Family Residence
Built in 1994
0.25 Acres Lot
$190,600 Zestimate®
$132/sqft
$4/mo HOA
What's special
Bright and cheerful kitchenOversized boat deep garageBreakfast nookWelcoming formal dining roomOpen entertainment spacesExpansive covered patioExtensive cupboards and counters
- 63 days |
- 99 |
- 10 |
Zillow last checked:
Listing updated:
Listed by:
Jonathan Kiser 714-313-9495,
Kingman Premier Properties - Meadview,
Christina Purkiss 928-323-2691,
Kingman Premier Properties - Meadview
Source: Momentum MLS,MLS#: 039908 Originating MLS: Western AZ Regional Real Estate Data Exchange
Originating MLS: Western AZ Regional Real Estate Data ExchangeFacts & features
Interior
Bedrooms & bathrooms
- Bedrooms: 3
- Bathrooms: 2
- Full bathrooms: 2
Heating
- Propane
Cooling
- Central Air, Electric
Appliances
- Included: Dishwasher, Disposal, Gas Oven, Gas Range, Refrigerator, Water Heater, Washer
- Laundry: Electric Dryer Hookup, Laundry in Utility Room, Propane Dryer Hookup
Features
- Breakfast Bar, Ceiling Fan(s), Separate/Formal Dining Room, Garden Tub/Roman Tub, Kitchen Island, Laminate Counters, Laminate Countertop, Primary Suite, Open Floorplan, Pantry, Vaulted Ceiling(s), Walk-In Closet(s), Window Treatments
- Flooring: Carpet, Laminate
- Windows: Window Coverings
- Has fireplace: No
Interior area
- Total structure area: 1,506
- Total interior livable area: 1,506 sqft
Video & virtual tour
Property
Parking
- Total spaces: 2
- Parking features: Detached, Garage Door Opener
- Garage spaces: 2
Accessibility
- Accessibility features: Low Threshold Shower
Features
- Entry location: Breakfast Bar,Ceiling Fan(s),Counters-Laminate,Din
- Patio & porch: Covered, Patio
- Pool features: Community
- Fencing: None
- Has view: Yes
- View description: Mountain(s)
Lot
- Size: 0.25 Acres
- Dimensions: 100 x 105
- Features: Easement, Public Road, Street Level
Details
- Parcel number: 34323131
- Zoning description: R1 Single-Family Residential
Construction
Type & style
- Home type: MobileManufactured
- Property subtype: Manufactured Home, Single Family Residence
Materials
- Wood Frame
- Roof: Shingle
Condition
- New construction: No
- Year built: 1994
Utilities & green energy
- Electric: 110 Volts
- Sewer: Septic Tank
- Water: Public
- Utilities for property: Propane
Green energy
- Energy efficient items: Exposure/Shade
Community & HOA
Community
- Features: Clubhouse, Playground, Tennis Court(s), Trails/Paths, Pool
- Subdivision: Meadview Valley
HOA
- Has HOA: Yes
- HOA fee: $50 annually
- HOA name: Meadview Civic Association
Location
- Region: Meadview
Financial & listing details
- Price per square foot: $132/sqft
- Tax assessed value: $65,584
- Annual tax amount: $488
- Date on market: 6/17/2026
- Listing terms: Cash,Conventional,VA Loan
- Road surface type: Paved
- Body type: Double Wide
Estimated market value
$190,600
$181,000 - $200,000
$1,529/mo
Price history
| Date | Event | Price |
|---|---|---|
| 6/17/2026 | Listed for sale | $199,000+410.3%$132/sqft |
Source:  Momentum MLS #039908 Report a problem Momentum MLS #039908 Report a problem | ||
| 1/19/2001 | Sold | $39,000-45.1%$26/sqft |
Source: Public Record Report a problem | ||
| 8/23/1999 | Sold | $71,018$47/sqft |
Source: Public Record Report a problem | ||
Public tax history
| Year | Property taxes | Tax assessment |
|---|---|---|
| 2026 | $490 +0.4% | $6,558 +0.1% |
| 2025 | $488 -2.2% | $6,552 -1.3% |
| 2024 | $499 +7.8% | $6,641 +12.2% |
| 2023 | $464 -3.4% | $5,920 -26.5% |
| 2022 | $480 +2.4% | $8,052 +8.4% |
| 2021 | $469 -10.9% | $7,430 +9.1% |
| 2019 | $526 | $6,813 +37.1% |
| 2018 | $526 +5.7% | $4,971 +2% |
| 2017 | $498 +2.5% | $4,872 -0.9% |
| 2016 | $486 -2% | $4,918 -1.7% |
| 2015 | $496 | $5,001 +17.6% |
| 2014 | -- | $4,254 +7% |
| 2013 | -- | $3,974 -3.3% |
| 2012 | -- | $4,110 -4.2% |
| 2011 | -- | $4,290 -36.8% |
| 2010 | -- | $6,787 -3.4% |
| 2009 | -- | $7,025 +8.2% |
| 2008 | -- | $6,493 |
| 2007 | -- | -- |
| 2006 | -- | -- |
| 2005 | -- | -- |
| 2004 | -- | -- |
| 2003 | -- | -- |
| 2002 | -- | -- |
| 2000 | $169 | -- |
Find assessor info on the county website
Monthly payment
Climate risks
Neighborhood: 86444
Nearby schools
GreatSchools rating
- 7/10Mt Tipton Elementary SchoolGrades: PK-6Distance: 30.6 mi
- $3,619-- bd-- ba-- sqft470 Bishop Dr, Meadview, AZ 86444Off Market
- $5,9810.29 acres585 Ashley Cv, Meadview, AZ 86444Off Market
- $7,0130.38 acres575 Ashley Cv, Meadview, AZ 86444Off Market
- $32,151-- bd-- ba1.9k sqft550 Bishop Dr, Meadview, AZ 86444Off Market
- $23,0000.25 acres515 Bishop Dr, Meadview, AZ 86444Lot/Land
- $3,6110.25 acres590 Bishop Dr, Meadview, AZ 86444Off Market
- $5,5100.25 acres475 Bishop Dr, Meadview, AZ 86444Off Market
- $35,361-- bd-- ba1.1k sqft440 Bishop Dr, Meadview, AZ 86444Off Market
Similar homes
- $199,0003 bd2 ba1.5k sqft10 E Nims Lane, Meadview, AZ 86444For Sale
 MLS ID #039917, Kimberly Huffer, Kingman Premier Properties. Momentum MLS
 - $199,0003 bd2 ba1.3k sqft390 E Whitmore Drive, Meadview, AZ 86444For Sale
 MLS ID #038904, Michelene Provo, Cactus Wren Realty, LLC. Momentum MLS
 - $205,0003 bd2 ba1.3k sqft1055 E Spencer Drive, Meadview, AZ 86444For Sale
 MLS ID #039480, Darlene Post, Kingman Premier Properties - Meadview. Momentum MLS
 - $199,5003 bd2 ba1.1k sqft30380 N Dutton Drive, Meadview, AZ 86444For Sale
 MLS ID #036832, Darlene Post, Kingman Premier Properties - Meadview. Momentum MLS
 - $184,0003 bd2 ba1.3k sqft75 E Galloway Drive, Meadview, AZ 86444For SaleMLS ID #041170, Michelene Provo, Cactus Wren Realty, LLC. Momentum MLS
- $210,0003 bd2 ba1.6k sqft600 W Havasu Lane, Meadview, AZ 86444For SaleMLS ID #030967, Darlene Post, Kingman Premier Properties - Meadview. Momentum MLS
- $210,0003 bd2 ba1k sqft470 E Sumner Dr, Meadview, AZ 86444For Sale
 MLS ID #1039145, Jennifer Bettencourt, Realty ONE Group Mountain Desert BHC. Lake Havasu AOR
 - $189,9002 bd2 ba1.3k sqft30290 Dutton Drive, Meadview, AZ 86444For SaleMLS ID #041086, Ava Jun Salmu, Arizona Realty Club. Momentum MLS
- $234,9003 bd2 ba1.4k sqft540 W Havasu Lane, Meadview, AZ 86444For SaleMLS ID #040193, Darlene Post, Kingman Premier Properties - Meadview. Momentum MLS
- $230,0003 bd2 ba1.7k sqft30545 N Sandy Point Drive, Meadview, AZ 86444For SaleMLS ID #041173, Michelene Provo, Cactus Wren Realty, LLC. Momentum MLS
- $185,0003 bd3 ba1.1k sqft435 W Meadview Boulevard, Meadview, AZ 86444For SaleMLS ID #035967, Kimberly Huffer, Kingman Premier Properties. Momentum MLS
- $225,0002 bd3 ba1.4k sqft340 W Havasu Lane, Meadview, AZ 86444For SaleMLS ID #038895, Kerri Pearce, KG Keller Williams Arizona Living Realty. Momentum MLS
- $230,0003 bd2 ba1.5k sqft605 W Bradley Bay Dr, Meadview, AZ 86444For Sale By Owner
- $199,0002 bd2 ba964 sqft55 W Meadview Boulevard, Meadview, AZ 86444For SaleMLS ID #039913, Jonathan Kiser, Kingman Premier Properties - Meadview. Momentum MLS
- $230,0003 bd2 ba1.2k sqft1397 W Cathedral Drive, Meadview, AZ 86444For SaleMLS ID #035493, Jonathan Kiser, Kingman Premier Properties - Meadview. Momentum MLS
- $165,0002 bd3 ba1.1k sqft600 W Hualapai Creek Drive, Meadview, AZ 86444For SaleMLS ID #007579, Darlene Post, Kingman Premier Properties - Meadview. Momentum MLS
- $240,0002 bd2 ba1.2k sqft230 W Campanile Drive #Drive, Meadview, AZ 86444For SaleMLS ID #039475, Darlene Post, Kingman Premier Properties - Meadview. Momentum MLS
- $189,0003 bd2 ba1.9k sqft26012 N Peach Lane, Meadview, AZ 86444For SaleMLS ID #023227, Jonathan Kiser, Kingman Premier Properties - Meadview. Momentum MLS
- $189,9992 bd2 ba1.3k sqft1486 W Calico Drive, Meadview, AZ 86444For SaleMLS ID #038717, April Dawn Selby, Selby Realty LLC. Momentum MLS
- $253,0003 bd2 ba1.3k sqft1442 W Echo Drive, Meadview, AZ 86444For SaleMLS ID #039122, Michelene Provo, Cactus Wren Realty, LLC. Momentum MLS
