Beautiful and well-maintained 3-bed/2-bath 1799 sq ft home that sits on a fully fenced lot off a paved road and backs up to government land for added privacy. Additional features include a pull-through garage with an integrated workshop space. The home is fully furnished and move-in ready. The front covered patio offers scenic views of the Grand Wash Cliffs along the west side of the Grand Canyon. There's also a covered rear patio area perfect for an outside kitchen. Inside, the home features both a living room with a pellet stove and a separate family room with a wood-burning fireplace. The spacious kitchen includes epoxy-sealed countertops, ample cabinet storage, large pantry, a coffee bar area, and two separate breakfast bar seating areas. The primary bedroom features a walk-in closet and an ensuite bath equipped with double sinks, a linen closet, and a designer tiled walk-in shower. Two good sized guest bedrooms share convenient access to a full sized bathroom. Easy access to the nearby town amenities which include groceries, restaurants, fuel and specialty shops. This property is part of the HOA which offers access to the Community Center that has a swimming pool, pickleball/tennis courts, ping-pong and more.
Active
$230,000
30545 N Sandy Point Drive, Meadview, AZ 86444
3beds
1,799sqft
Manufactured Home, Single Family Residence
Built in 2002
0.37 Acres Lot
$220,900 Zestimate®
$128/sqft
$4/mo HOA
What's special
Spacious kitchenFully fenced lotLarge pantryAmple cabinet storageLinen closetEpoxy-sealed countertopsDesigner tiled walk-in shower
- 17 days |
- 481 |
- 40 |
Likely to sell faster than
Zillow last checked:
Listing updated:
Listed by:
Michelene Provo 928-716-1472,
Cactus Wren Realty, LLC
Source: Momentum MLS,MLS#: 041173 Originating MLS: Western AZ Regional Real Estate Data Exchange
Originating MLS: Western AZ Regional Real Estate Data ExchangeFacts & features
Interior
Bedrooms & bathrooms
- Bedrooms: 3
- Bathrooms: 2
- 3/4 bathrooms: 2
Rooms
- Room types: Workshop
Heating
- Central, Electric
Cooling
- Evaporative Cooling, Multi Units, Central Air, Electric, Evaporative/Swamp
Appliances
- Included: Dryer, Dishwasher, Disposal, Gas Oven, Gas Range, Microwave, Refrigerator, Water Heater, Washer
- Laundry: Electric Dryer Hookup, Inside, Laundry in Utility Room
Features
- Ceiling Fan(s), Dining Area, Dual Sinks, Furnished, Kitchen Island, Primary Suite, Open Floorplan, Pantry, Shower Only, Separate Shower, Tile Countertop, Tile Counters, Vaulted Ceiling(s), Walk-In Closet(s), Programmable Thermostat, Workshop
- Flooring: Vinyl
- Has fireplace: Yes
- Fireplace features: Two, Pellet Stove, Wood Burning
- Furnished: Yes
Interior area
- Total structure area: 1,799
- Total interior livable area: 1,799 sqft
Video & virtual tour
Property
Parking
- Total spaces: 2
- Parking features: Drive Through, Detached, RV Access/Parking, Storage, Garage Door Opener
- Garage spaces: 2
Accessibility
- Accessibility features: Low Threshold Shower
Features
- Entry location: Ceiling Fan(s),Counters-Tile,Dining-Casual,Furnish
- Patio & porch: Covered, Deck, Patio
- Exterior features: Deck, Landscaping
- Pool features: Community
- Fencing: Back Yard,Chain Link,Front Yard
- Has view: Yes
- View description: Mountain(s), Panoramic
Lot
- Size: 0.37 Acres
- Dimensions: 130 x 123
- Features: Borders State Land, Public Road, Street Level
Details
- Parcel number: 34320456A
- Zoning description: R1 Single-Family Residential
Construction
Type & style
- Home type: MobileManufactured
- Property subtype: Manufactured Home, Single Family Residence
Materials
- Wood Frame
- Roof: Metal,Shingle
Condition
- New construction: No
- Year built: 2002
Utilities & green energy
- Electric: 110 Volts, 220 Volts
- Sewer: Septic Tank
- Water: Public
- Utilities for property: Propane
Green energy
- Energy efficient items: Exposure/Shade
Community & HOA
Community
- Features: Clubhouse, Tennis Court(s), Pool
- Subdivision: Meadview Terrace
HOA
- Has HOA: Yes
- HOA fee: $50 annually
- HOA name: Meadview Civic Association
Location
- Region: Meadview
Financial & listing details
- Price per square foot: $128/sqft
- Tax assessed value: $119,279
- Annual tax amount: $648
- Date on market: 8/6/2026
- Listing terms: Cash,Conventional,FHA,VA Loan
- Road surface type: Paved
- Body type: Double Wide
Estimated market value
$220,900
$210,000 - $232,000
Not available
Price history
| Date | Event | Price |
|---|---|---|
| 8/6/2026 | Listed for sale | $230,000-14.8%$128/sqft |
Source:  Momentum MLS #041173 Report a problem Momentum MLS #041173 Report a problem | ||
| 8/29/2023 | Sold | $270,000-5.3%$150/sqft |
Source: Momentum MLS #002342 Report a problem | ||
| 8/2/2023 | Pending sale | $285,000$158/sqft |
Source: Momentum MLS #002342 Report a problem | ||
| 6/8/2023 | Listed for sale | $285,000+128%$158/sqft |
Source: Momentum MLS #002342 Report a problem | ||
| 6/14/2018 | Sold | $125,000+25%$69/sqft |
Source: Public Record Report a problem | ||
| 3/15/2010 | Sold | $100,000$56/sqft |
Source: Public Record Report a problem | ||
Public tax history
| Year | Property taxes | Tax assessment |
|---|---|---|
| 2026 | $648 -0.2% | $11,928 +2.9% |
| 2025 | $649 -2.9% | $11,588 -0.2% |
| 2024 | $669 +9.2% | $11,617 +13.7% |
| 2023 | $612 -5.7% | $10,220 -25% |
| 2022 | $650 +4% | $13,621 +9.2% |
| 2021 | $625 -9% | $12,468 +13.1% |
| 2019 | $686 | $11,024 +38.1% |
| 2018 | $686 -10.3% | $7,982 +1.4% |
| 2017 | $765 +7% | $7,870 +5.9% |
| 2016 | $715 -2% | $7,434 -0.1% |
| 2015 | $730 | $7,444 +18.9% |
| 2014 | -- | $6,263 +4.8% |
| 2013 | -- | $5,974 -12.9% |
| 2012 | -- | $6,855 -4.8% |
| 2011 | -- | $7,204 -30.5% |
| 2010 | -- | $10,364 -16.4% |
| 2009 | -- | $12,396 -0.9% |
| 2008 | -- | $12,506 |
| 2007 | -- | -- |
| 2006 | -- | -- |
| 2005 | -- | -- |
| 2004 | -- | -- |
Find assessor info on the county website
Monthly payment
Climate risks
Neighborhood: 86444
Nearby schools
GreatSchools rating
- 7/10Mt Tipton Elementary SchoolGrades: PK-6Distance: 30.2 mi
- $210,0003 bd2 ba1.7k sqft30545 N Sandy Point Dr, Meadview, AZ --Off Market
- $4,9779,147 sqft30525 N Sandy Point Dr, Meadview, AZ 86444Off Market
- $141,200-- bd-- ba1.1k sqft30555 N Sandy Point Dr, Meadview, AZ 86444Off Market
- $4,9809,147 sqft30515 N Sandy Point Dr, Meadview, AZ 86444Off Market
- $4,9679,147 sqft30565 N Sandy Point Dr, Meadview, AZ 86444Off Market
- $228,900-- bd-- ba1.2k sqft10 E Spencer Dr, Meadview, AZ 86444Off Market
- $144,800-- bd-- ba924 sqft15 E Spencer Dr, Meadview, AZ 86444Off Market
- $4,0876,534 sqft30 E Spencer Dr, Meadview, AZ 86444Off Market
Similar homes
- $184,0003 bd2 ba1.3k sqft75 E Galloway Drive, Meadview, AZ 86444For Sale
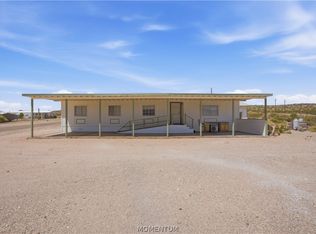 MLS ID #041170, Michelene Provo, Cactus Wren Realty, LLC. Momentum MLS
 - $234,9003 bd2 ba1.4k sqft540 W Havasu Lane, Meadview, AZ 86444For Sale
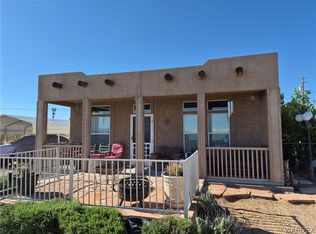 MLS ID #040193, Darlene Post, Kingman Premier Properties - Meadview. Momentum MLS
 - $230,0003 bd2 ba1.5k sqft605 W Bradley Bay Dr, Meadview, AZ 86444For Sale By Owner
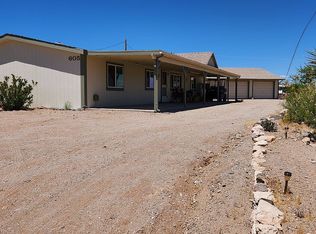
- $199,0003 bd2 ba1.5k sqft10 E Nims Lane, Meadview, AZ 86444For Sale
 MLS ID #039917, Kimberly Huffer, Kingman Premier Properties. Momentum MLS
 - $245,0004 bd3 ba2.3k sqft28417 N Deadwood Drive, Meadview, AZ 86444For SaleMLS ID #041091, Jonathan Kiser, Kingman Premier Properties - Meadview. Momentum MLS
- $225,0002 bd3 ba1.4k sqft340 W Havasu Lane, Meadview, AZ 86444For SaleMLS ID #038895, Kerri Pearce, KG Keller Williams Arizona Living Realty. Momentum MLS
- $205,0003 bd2 ba1.3k sqft1055 E Spencer Drive, Meadview, AZ 86444For SaleMLS ID #039480, Darlene Post, Kingman Premier Properties - Meadview. Momentum MLS
- $199,0003 bd2 ba1.5k sqft510 E Bishop Drive, Meadview, AZ 86444For SaleMLS ID #039908, Jonathan Kiser, Kingman Premier Properties - Meadview. Momentum MLS
- $210,0003 bd2 ba1.6k sqft600 W Havasu Lane, Meadview, AZ 86444For SaleMLS ID #030967, Darlene Post, Kingman Premier Properties - Meadview. Momentum MLS
- $199,0003 bd2 ba1.3k sqft390 E Whitmore Drive, Meadview, AZ 86444For SaleMLS ID #038904, Michelene Provo, Cactus Wren Realty, LLC. Momentum MLS
- $230,0003 bd2 ba1.2k sqft1397 W Cathedral Drive, Meadview, AZ 86444For SaleMLS ID #035493, Jonathan Kiser, Kingman Premier Properties - Meadview. Momentum MLS
- $253,0003 bd2 ba1.3k sqft1442 W Echo Drive, Meadview, AZ 86444For SaleMLS ID #039122, Michelene Provo, Cactus Wren Realty, LLC. Momentum MLS
- $210,0003 bd2 ba1k sqft470 E Sumner Dr, Meadview, AZ 86444For Sale
 MLS ID #1039145, Jennifer Bettencourt, Realty ONE Group Mountain Desert BHC. Lake Havasu AOR
 - $199,5003 bd2 ba1.1k sqft30380 N Dutton Drive, Meadview, AZ 86444For SaleMLS ID #036832, Darlene Post, Kingman Premier Properties - Meadview. Momentum MLS
- $189,9002 bd2 ba1.3k sqft30290 Dutton Drive, Meadview, AZ 86444For SaleMLS ID #041086, Ava Jun Salmu, Arizona Realty Club. Momentum MLS
- $240,0002 bd2 ba1.4k sqft28257 N Crestview Drive, Meadview, AZ 86444For SaleMLS ID #039292, Michelene Provo, Cactus Wren Realty, LLC. Momentum MLS
- $299,0004 bd3 ba1.6k sqft30524 N Diamond Creek Drive, Meadview, AZ 86444For SaleMLS ID #039328, Kimberly Huffer, Kingman Premier Properties. Momentum MLS
- $240,0002 bd2 ba1.2k sqft230 W Campanile Drive, Meadview, AZ 86444For SaleMLS ID #039475, Darlene Post, Kingman Premier Properties - Meadview. Momentum MLS
- $268,0002 bd2 ba1.6k sqft30065 N Stillwater Drive, Meadview, AZ 86444For SaleMLS ID #033732, Jonathan Kiser, Kingman Premier Properties - Meadview. Momentum MLS
- $265,0002 bd3 ba1.7k sqft27026 N Hummingbird Drive, Meadview, AZ 86444For SaleMLS ID #041092, Jonathan Kiser, Kingman Premier Properties - Meadview. Momentum MLS
