Discover a seamless blend of comfort and style at 28417 Deadwood DR, Meadview, Arizona. This inviting 2324 sq ft manufactured home, built in 2006, is ready for you to move in and begin your next chapter. It's a property designed for ease and enjoyment, offering a foundation for a truly fulfilling lifestyle. The heart of this home is undoubtedly its kitchen, a masterclass in open-plan design. Featuring both a practical island and a convenient peninsula, it flows effortlessly into the living room, creating an expansive and connected environment perfect for entertaining or daily living. Among the three well-appointed bathrooms, you'll find extensive storage solutions, ensuring a clutter-free space. One bathroom offers a walk-in shower, providing a refreshing and accessible experience. With four bedrooms, this residence provides ample private space for everyone. Embrace the opportunity to experience this exceptional property firsthand; inquire today to schedule your private viewing.
Active
$245,000
28417 N Deadwood Drive, Meadview, AZ 86444
4beds
2,324sqft
Manufactured Home, Single Family Residence
Built in 2006
2.27 Acres Lot
$233,500 Zestimate®
$105/sqft
$8/mo HOA
What's special
- 23 days |
- 397 |
- 31 |
Likely to sell faster than
Zillow last checked:
Listing updated:
Listed by:
Jonathan Kiser 714-313-9495,
Kingman Premier Properties - Meadview
Source: Momentum MLS,MLS#: 041091 Originating MLS: Western AZ Regional Real Estate Data Exchange
Originating MLS: Western AZ Regional Real Estate Data ExchangeFacts & features
Interior
Bedrooms & bathrooms
- Bedrooms: 4
- Bathrooms: 3
- Full bathrooms: 1
- 3/4 bathrooms: 2
Heating
- Ductless, Wall Furnace
Cooling
- Ductless, Wall/Window Unit(s)
Appliances
- Included: Dryer, Dishwasher, Electric Oven, Electric Range, Disposal, Microwave, Refrigerator, Water Heater, Washer
- Laundry: Electric Dryer Hookup, Inside, Laundry in Utility Room
Features
- Bathtub, Ceiling Fan(s), Dining Area, Great Room, Garden Tub/Roman Tub, Kitchen Island, Laminate Counters, Laminate Countertop, Main Level Primary, Primary Suite, Open Floorplan, Pantry, Separate Shower, Tub Shower, Walk-In Closet(s), Window Treatments
- Flooring: Carpet, Laminate, Vinyl
- Windows: Window Coverings
- Has fireplace: No
Interior area
- Total structure area: 2,324
- Total interior livable area: 2,324 sqft
Video & virtual tour
Property
Accessibility
- Accessibility features: Low Threshold Shower
Features
- Entry location: Ceiling Fan(s),Counters-Laminate,Dining-Casual,Gar
- Patio & porch: Deck
- Exterior features: Deck
- Pool features: Community
- Fencing: None
- Has view: Yes
- View description: Mountain(s), Panoramic
Lot
- Size: 2.27 Acres
- Features: Easement, Rolling Slope, Sloped
Details
- Parcel number: 34319285A
- Zoning description: R1 Single-Family Residential
Construction
Type & style
- Home type: MobileManufactured
- Property subtype: Manufactured Home, Single Family Residence
Materials
- Wood Frame
- Roof: Other
Condition
- New construction: No
- Year built: 2006
Utilities & green energy
- Electric: 110 Volts
- Sewer: Septic Tank
Community & HOA
Community
- Features: Clubhouse, Playground, Tennis Court(s), Trails/Paths, Pool
- Subdivision: Meadview Unit 09
HOA
- Has HOA: Yes
- HOA fee: $100 annually
- HOA name: Meadview Civic Association
Location
- Region: Meadview
Financial & listing details
- Price per square foot: $105/sqft
- Tax assessed value: $74,658
- Annual tax amount: $540
- Date on market: 8/5/2026
- Listing terms: Cash,Conventional,VA Loan
- Body type: Double Wide
Estimated market value
$233,500
$222,000 - $245,000
$1,988/mo
Price history
| Date | Event | Price |
|---|---|---|
| 8/6/2026 | Listed for sale | $245,000+4354.5%$105/sqft |
Source:  Momentum MLS #041091 Report a problem Momentum MLS #041091 Report a problem | ||
| 3/23/2005 | Sold | $5,500$2/sqft |
Source: Public Record Report a problem | ||
Public tax history
| Year | Property taxes | Tax assessment |
|---|---|---|
| 2026 | $543 +0.4% | $7,466 -1.4% |
| 2025 | $541 -2.2% | $7,574 -0.1% |
| 2024 | $553 +7.7% | $7,585 +5.5% |
| 2023 | $513 -3.4% | $7,190 -26.1% |
| 2022 | $531 -11.5% | $9,730 +7.6% |
| 2021 | $600 | $9,046 |
Find assessor info on the county website
Monthly payment
Climate risks
Neighborhood: 86444
Nearby schools
GreatSchools rating
- 7/10Mt Tipton Elementary SchoolGrades: PK-6Distance: 26 mi
- $55,300-- bd-- ba2.3k sqft28417 Deadwood Ln, Meadview, AZ 86444Off Market
- $4,8411.11 acres28401 Deadwood Ln, Meadview, AZ 86444Off Market
- $4,0341.07 acres28408 N Deadwood Dr, Meadview, AZ 86444Off Market
- $4,2081.15 acres28440 N Crestview Dr, Meadview, AZ 86444Off Market
- $196,700-- bd-- ba779 sqft28374 N Deadwood Dr, Meadview, AZ 86444Off Market
- $4,0561 acre28426 N Deadwood Dr, Meadview, AZ 86444Off Market
- $3,9901.05 acres28396 N Deadwood Dr, Meadview, AZ 86444Off Market
- $4,1651.13 acres28381 N Deadwood Dr, Meadview, AZ 86444Off Market
Similar homes
- $255,0003 bd3 ba1.6k sqft30 W Calico Drive, Meadview, AZ 86444For Sale
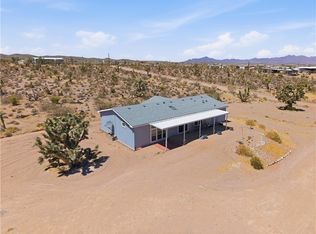 MLS ID #041561, Duston Vance, Real Broker. Momentum MLS
 - $240,0002 bd2 ba1.4k sqft28257 N Crestview Drive, Meadview, AZ 86444For Sale
 MLS ID #039292, Michelene Provo, Cactus Wren Realty, LLC. Momentum MLS
 - $253,0003 bd2 ba1.3k sqft1442 W Echo Drive, Meadview, AZ 86444For Sale
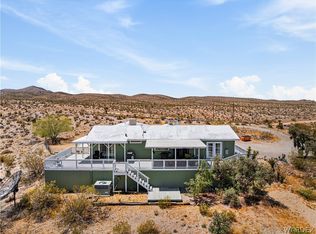 MLS ID #039122, Michelene Provo, Cactus Wren Realty, LLC. Momentum MLS
 - $234,9003 bd2 ba1.4k sqft540 W Havasu Lane, Meadview, AZ 86444For Sale
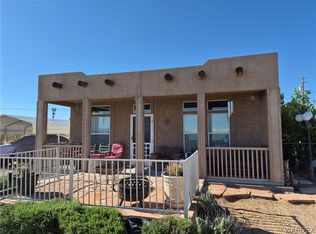 MLS ID #040193, Darlene Post, Kingman Premier Properties - Meadview. Momentum MLS
 - $230,0003 bd2 ba1.2k sqft1397 W Cathedral Drive, Meadview, AZ 86444For SaleMLS ID #035493, Jonathan Kiser, Kingman Premier Properties - Meadview. Momentum MLS
- $240,0002 bd2 ba1.2k sqft230 W Campanile Drive, Meadview, AZ 86444For SaleMLS ID #039475, Darlene Post, Kingman Premier Properties - Meadview. Momentum MLS
- $265,0002 bd3 ba1.7k sqft27026 N Hummingbird Drive, Meadview, AZ 86444For SaleMLS ID #041092, Jonathan Kiser, Kingman Premier Properties - Meadview. Momentum MLS
- $230,0003 bd2 ba1.7k sqft30545 N Sandy Point Drive, Meadview, AZ 86444For SaleMLS ID #041173, Michelene Provo, Cactus Wren Realty, LLC. Momentum MLS
- $230,0003 bd2 ba1.5k sqft605 W Bradley Bay Dr, Meadview, AZ 86444For Sale By Owner
- $210,0003 bd2 ba1.6k sqft600 W Havasu Lane, Meadview, AZ 86444For SaleMLS ID #030967, Darlene Post, Kingman Premier Properties - Meadview. Momentum MLS
- $268,0002 bd2 ba1.6k sqft30065 N Stillwater Drive, Meadview, AZ 86444For SaleMLS ID #033732, Jonathan Kiser, Kingman Premier Properties - Meadview. Momentum MLS
- $189,9002 bd2 ba1.3k sqft30290 Dutton Drive, Meadview, AZ 86444For SaleMLS ID #041086, Ava Jun Salmu, Arizona Realty Club. Momentum MLS
- $189,0003 bd2 ba1.9k sqft26012 N Peach Lane, Meadview, AZ 86444For SaleMLS ID #023227, Jonathan Kiser, Kingman Premier Properties - Meadview. Momentum MLS
- $265,0005 bd3 ba2.9k sqft26151 N Rainbow Road, Meadview, AZ 86444For SaleMLS ID #035451, Shelly Moon, KG Keller Williams Arizona Living Realty. Momentum MLS
- $299,0004 bd3 ba1.6k sqft30524 N Diamond Creek Drive, Meadview, AZ 86444For SaleMLS ID #039328, Kimberly Huffer, Kingman Premier Properties. Momentum MLS
- $205,0003 bd2 ba1.3k sqft1055 E Spencer Drive, Meadview, AZ 86444For SaleMLS ID #039480, Darlene Post, Kingman Premier Properties - Meadview. Momentum MLS
- $199,0003 bd2 ba1.5k sqft10 E Nims Lane, Meadview, AZ 86444For SaleMLS ID #039917, Kimberly Huffer, Kingman Premier Properties. Momentum MLS
- $225,0002 bd2 ba1.2k sqft29366 N Mead Drive, Meadview, AZ 86444For SaleMLS ID #029968, Heather Howell, RE/MAX Prestige Properties. Momentum MLS
- $189,9992 bd2 ba1.3k sqft1486 W Calico Drive, Meadview, AZ 86444For SaleMLS ID #038717, April Dawn Selby, Selby Realty LLC. Momentum MLS
- $170,0002 bd3 ba1.4k sqft340 W Havasu Lane, Meadview, AZ 86444For SaleMLS ID #038895, Kerri Pearce, KG Keller Williams Arizona Living Realty. Momentum MLS
