This spacious 3-bedroom, 2-bath home is designed for both entertaining and comfortable everyday living, offering plenty of space for gathering with friends and family. Enjoy breathtaking sunrises and sunsets from the raised deck, featuring gorgeous panoramic views of the Grand Wash Cliffs and the West Rim of the Grand Canyon. The all-electric home includes central heating and air conditioning for year-round comfort.Inside, the open-concept layout features a bright living room, separate family/rec room, island kitchen, and dining area, creating an inviting atmosphere. The primary bedroom includes a walk-in closet, dual sinks, a walk-in shower, and a relaxing garden tub. Two additional bedrooms share a full guest bath.A standout feature of the property is the impressive 30' x 40' insulated detached garage, complete with skylights, two 12-foot overhead doors, providing exceptional access for vehicles, recreational equipment, and workshop projects. An additional roll-up door on the side, complete with concrete pad, provides a private space for outdoor barbecues and gathering around the fire pit.Situated on a corner property consisting of two lots, the home offers dual street access and a convenient wraparound drive. Located just minutes from the downtown district's shops, restaurants, and everyday amenities, as well as Lake Mead's outstanding boating, fishing, and outdoor recreation opportunities. ATV trails are nearby, and residents also enjoy access to a community center featuring a pool, tennis courts, miniature golf, and more.
Pending
Price cut: $40K (9/25)
$159,000
10 E Nims Lane, Meadview, AZ 86444
3beds
1,501sqft
Manufactured Home, Single Family Residence
Built in 2003
0.33 Acres Lot
$-- Zestimate®
$106/sqft
$4/mo HOA
What's special
Open-concept layoutAll-electric homeConvenient wraparound driveDining areaDual street accessRaised deckFull guest bath
- 120 days
- 443
- 28
Zillow last checked:
Listing updated:
Listed by:
Kimberly Huffer 928-897-0616,
Kingman Premier Properties,
Brooke Huffer 928-897-1299,
Kingman Premier Properties
Source: Momentum MLS,MLS#: 039917 Originating MLS: Western AZ Regional Real Estate Data Exchange
Originating MLS: Western AZ Regional Real Estate Data ExchangeFacts & features
Interior
Bedrooms & bathrooms
- Bedrooms: 3
- Bathrooms: 2
- Full bathrooms: 2
Rooms
- Room types: Utility Room
Heating
- Central, Electric
Cooling
- Central Air, Electric
Appliances
- Included: Dryer, Electric Oven, Electric Range, Refrigerator, Water Heater, Washer
- Laundry: Electric Dryer Hookup, Laundry in Utility Room
Features
- Bathtub, Ceiling Fan(s), Dining Area, Kitchen Island, Laminate Counters, Laminate Countertop, Primary Suite, Open Floorplan, Separate Shower, Tub Shower, Vaulted Ceiling(s), Walk-In Closet(s), Window Treatments, Utility Room
- Flooring: Carpet, Vinyl
- Windows: Window Coverings
Interior area
- Total interior livable area: 1,501 sqft
Video & virtual tour
Property
Parking
- Total spaces: 4
- Parking features: Drive Through, Detached
- Garage spaces: 4
Accessibility
- Accessibility features: Low Threshold Shower
Features
- Entry location: Ceiling Fan(s),Counters-Laminate,Dining-Casual,Kit
- Patio & porch: Covered, Deck, Patio
- Exterior features: Deck
- Pool features: Community
- Fencing: None
- Has view: Yes
- View description: Mountain(s), Panoramic
Lot
- Size: 0.33 Acres
- Dimensions: 130 x 110
- Features: Corner Lot, Public Road, Street Level
Details
- Parcel number: 34320160A
- Zoning description: R1 Single-Family Residential
Construction
Type & style
- Home type: MobileManufactured
- Property subtype: Manufactured Home, Single Family Residence
Materials
- Wood Frame
- Roof: Shingle
Condition
- New construction: No
- Year built: 2003
Utilities & green energy
- Electric: 110 Volts, 220 Volts
- Sewer: Septic Tank
- Water: Public
Community & HOA
Community
- Features: Clubhouse, Tennis Court(s), Trails/Paths, Pool
- Subdivision: Meadview Unit 02
HOA
- Has HOA: Yes
- HOA fee: $50 annually
- HOA name: Meadview Civic Association
Location
- Region: Meadview
Financial & listing details
- Price per square foot: $106/sqft
- Tax assessed value: $74,909
- Annual tax amount: $438
- Date on market: 6/17/2026
- Cumulative days on market: 120 days
- Listing terms: Cash,Conventional,FHA,USDA Loan,VA Loan
- Road surface type: Paved
- Body type: Double Wide
Estimated market value
Not available
Estimated sales range
Not available
Not available
Price history
| Date | Event | Price |
|---|---|---|
| 10/1/2026 | Pending sale | $159,000$106/sqft |
Source:  Momentum MLS #039917 Report a problem Momentum MLS #039917 Report a problem | ||
| 9/25/2026 | Price change | $159,000-20.1%$106/sqft |
Source: Momentum MLS #039917 Report a problem | ||
| 7/14/2026 | Price change | $199,000-11.6%$133/sqft |
Source: Momentum MLS #039917 Report a problem | ||
| 6/17/2026 | Listed for sale | $225,000+7.7%$150/sqft |
Source: Momentum MLS #039917 Report a problem | ||
| 1/30/2024 | Price change | $209,000-2.8%$139/sqft |
Source: Momentum MLS #006947 Report a problem | ||
| 12/8/2023 | Price change | $215,000-6.5%$143/sqft |
Source: Momentum MLS #006947 Report a problem | ||
| 9/23/2023 | Listed for sale | $230,000-2.1%$153/sqft |
Source: Momentum MLS #006947 Report a problem | ||
| 11/1/2022 | Listing removed | -- |
Source: Momentum MLS #993629 Report a problem | ||
| 6/17/2022 | Listed for sale | $235,000+279%$157/sqft |
Source: Momentum MLS #993629 Report a problem | ||
| 6/14/2011 | Sold | $62,000$41/sqft |
Source: Public Record Report a problem | ||
Public tax history
| Year | Property taxes | Tax assessment |
|---|---|---|
| 2026 | $438 +0.4% | $7,491 +2.9% |
| 2025 | $436 -2.2% | $7,282 -0.9% |
| 2024 | $446 +32.1% | $7,349 +6.6% |
| 2023 | $338 -3.4% | $6,896 +15.3% |
| 2022 | $350 +3.2% | $5,981 +10.5% |
| 2021 | $339 -10.5% | $5,414 +10% |
| 2019 | $378 | $4,924 +37.8% |
| 2018 | $378 +7.1% | $3,573 +3.4% |
| 2017 | $353 -2.7% | $3,457 -1.4% |
| 2016 | $363 -3.8% | $3,505 -1.7% |
| 2015 | $377 | $3,564 +10.1% |
| 2014 | -- | $3,237 +9.7% |
| 2013 | -- | $2,951 -7% |
| 2012 | -- | $3,174 -8.5% |
| 2011 | -- | $3,467 -31.3% |
| 2010 | -- | $5,046 -25.3% |
| 2009 | -- | $6,754 +1.3% |
| 2008 | -- | $6,666 |
| 2007 | -- | -- |
| 2006 | -- | -- |
Find assessor info on the county website
Monthly payment
Climate risks
Neighborhood: 86444
Similar homes
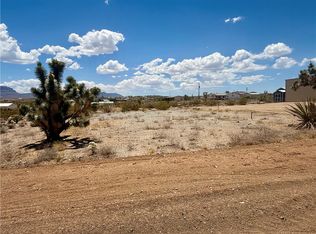
- $170,0002 bd3 ba1.4k sqft340 W Havasu Lane, Meadview, AZ 86444For Sale
 MLS ID #038895, Kerri Pearce, KG Keller Williams Arizona Living Realty. Momentum MLS
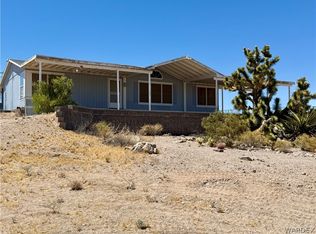
 - $165,0002 bd3 ba1.1k sqft600 W Hualapai Creek Drive, Meadview, AZ 86444For Sale
 MLS ID #007579, Darlene Post, Kingman Premier Properties - Meadview. Momentum MLS
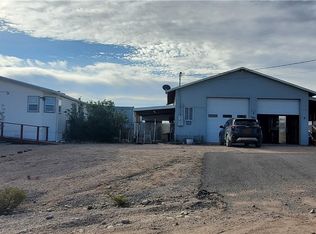
 - $160,0002 bd2 ba1.1k sqft1545 W Las Vegas Drive, Meadview, AZ 86444For Sale
 MLS ID #042112, Kimberly Huffer, Kingman Premier Properties. Momentum MLS
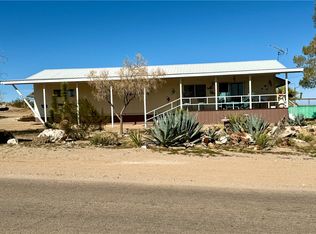
 - $150,0003 bd3 ba1.1k sqft435 W Meadview Boulevard, Meadview, AZ 86444For Sale
 MLS ID #035967, Kimberly Huffer, Kingman Premier Properties. Momentum MLS
