Skip main navigation
Off market
  • $655,200

    29366 Turnberry Dr, Dagsboro, DE 19939

    4beds
    3,500sqft
    SingleFamily
    Built in 2003
    7,405 Square Feet Lot
    $655,200 Zestimate®
    $187/sqft
    $3,519 Estimated rent

    Home value

    $655,200

    $616,000 - $701,000

    $3,519/mo

    Zestimate® history
    Loading
    Loading...

    Owner options

    List your home for rent

    $3,519/mo

    Rent Zestimate®

    Find your next renter with Zillow Rental Manager. Plus, with online applications, you can quickly screen prospective tenants – for free.

    Learn more

    $3,519/mo

    Rent Zestimate®

    Refinance and save

    $3,989/mo

    Est. payment

    Refinancing to a lower rate could help reduce your monthly payments and save thousands over the life of the loan.

    See today's rates

    $3,989/mo

    Est. payment

    Explore your selling options

    Work with a Zillow partner agent

    Leverage their expertise and Zillow's premium Showcase listings to get your home seen by more buyers.

    Get started

    List with your own agent

    Get your home in front of millions of buyers by listing it on Zillow.

    Learn how to do it

    Sell it yourself

    Take full control of how buyers see your home on Zillow by listing For Sale by Owner (FSBO).

    List your home

    What's special

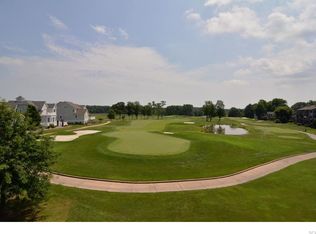
    Enjoy living in a custom-built home in a quiet neighborhood in Cripple Creek with beautiful fairway views from your back yard! The bright and airy foyer will greet you as you enter this home with everything you could ask for. Living room right off foyer creates the perfect place to welcome guests. Kitchen features large wrap around island with solid surface counters, stainless steel appliances and electric cooktop. This open concept floor plan flows seamlessly into the dining room adorned with entertainer~s wet bar. Stunning fairway views can be seen from the front door but can be further enjoyed from the breakfast area and family room bathed in natural light. Master bedroom hosts en-suite bath with double sink vanity, jetted tub, and additional amazing views. Second main floor bedroom also offers en-suite bath. Graciously sized second floor family room with gas fireplace and vaulted ceiling provides an excellent place for entertaining with built-in wet bar. Two additional nooks create the perfect office, reading area, or art studio. Upper level is complete with full bath, and 2 additional bedrooms. Back yard presents a beautiful brick paver patio with pond, grilling area, and golf course views. Spacious 2-car garage and large walk in attic creates an incredible amount of storage. The initial membership to the Cripple Creek Golf and Country Club, Bethanys only private golf and country club, is included in the price. You can activate a membership including a social membership which includes the pool. Coming soon - pickle ball courts! Cripple Creek is located just minutes west of Bethany Beach with back roads access all the way to Route 1. Holts Landing State Park and the Bay Colony Marina are both nearby as is great shopping and dining with Rehoboth Beach minutes to the North and Ocean City, MD just minutes to the South.

    This property is off market, which means it's not currently listed for sale or rent on Zillow. This may be different from what's available on other websites or public sources.

    Facts & features

    Interior

    Bedrooms & bathrooms
    • Bedrooms: 4
    • Bathrooms: 4
    • Full bathrooms: 3
    • 1/2 bathrooms: 1
    Heating
    • Heat pump, Electric
    Cooling
    • Central
    Appliances
    • Included: Dishwasher, Dryer, Freezer, Microwave, Refrigerator
    Features
    • Ceiling Fan(s), Kitchen Island, Recessed Lighting, Walk-In Closet(s), Built-Ins, Dining Area, Carpet, Open Floorplan, Wood Floors, Bar, Wet/Dry Bar, Wainscotting, Entry Level Bedroom, Breakfast Area, Upgraded Countertops, Kitchen - Table Space, Kitchen - Gourmet, Chair Railings, Combination Kitchen/Dining, WhirlPool/HotTub, Primary Bath(s)
    • Flooring: Tile, Carpet, Hardwood
    • Basement: Unfinished
    • Has fireplace: Yes
    Interior area
    • Total interior livable area: 3,500 sqft
    • Finished area below ground: 0

    Property

    Parking
    • Total spaces: 4
    • Parking features: Garage - Attached
    Accessibility
    • Accessibility features: Other
    Features
    • Exterior features: Other
    • Pool features: Community
    Lot
    • Size: 7,405 Square Feet
    Details
    • Parcel number: 13430069200
    • Special conditions: Standard

    Construction

    Type & style
    • Home type: SingleFamily
    • Architectural style: Coastal
    Materials
    • Foundation: Masonry
    • Roof: Other
    Condition
    • Year built: 2003

    Community & HOA

    HOA
    • Has HOA: Yes
    • HOA fee: $250 monthly
    Location
    • Region: Dagsboro

    Financial & listing details

    • Price per square foot: $187/sqft
    • Tax assessed value: $507,900
    • Annual tax amount: $1,097

    Price history

    DateEventPrice
    9/25/2020Sold$540,000-1.8%$154/sqft
    Source: Long & Foster Broker Feed #DESU157510_100 Report a problem
    6/4/2020Pending sale$550,000$157/sqft
    Source: Long and Foster Real Estate #DESU157510 Report a problem
    3/5/2020Listed for sale$550,000$157/sqft
    Source: Northrop Realty, A Long & Foster Company #DESU157510 Report a problem
    1/17/2020Listing removed$550,000$157/sqft
    Source: Long & Foster Real Estate, Inc. #DESU138200 Report a problem
    7/2/2019Price change$550,000-1.6%$157/sqft
    Source: LONG AND FOSTER-BETHANY #DESU138200 Report a problem
    5/23/2019Price change$559,000-1.1%$160/sqft
    Source: LONG AND FOSTER-BETHANY #DESU138200 Report a problem
    4/22/2019Price change$565,000-2.4%$161/sqft
    Source: LONG AND FOSTER-BETHANY #DESU138200 Report a problem
    11/15/2018Price change$579,000-3.3%$165/sqft
    Source: Keller Williams Realty #1001573794 Report a problem
    8/12/2018Price change$599,000-3.4%$171/sqft
    Source: Keller Williams Realty #1001573794 Report a problem
    7/23/2018Price change$619,900-1.9%$177/sqft
    Source: Keller Williams Realty #1001573794 Report a problem
    6/26/2018Price change$632,000-2.6%$181/sqft
    Source: Keller Williams Realty #1001573794 Report a problem
    5/14/2018Listed for sale$649,000$185/sqft
    Source: KELLER WILLIAMS REALTY #731586 Report a problem

    Public tax history

    YearProperty taxesTax assessment
    2025$1,097 -25.7%$253,950 +617.4%
    2024$1,476 +0.1%$35,400
    2023$1,474 +1.6%$35,400
    2022$1,451 +3.1%$35,400
    2021$1,407 +47.3%$35,400
    2020$956 $35,400
    2019$956 -18.3%$35,400
    2018$1,170 -1.1%$35,400
    2017$1,183 +20.6%$35,400
    2016$981 -1.7%$35,400
    2015$998 +2%$35,400
    2014$979 -32.8%$35,400
    2013$1,457 -3.2%$35,400
    2012$1,505 +0.8%$35,400
    2011$1,493 $35,400
    2010$1,493 +0.3%$35,400
    2009$1,488 $35,400
    2008-- --
    2007-- --
    2006-- --
    2005-- --
    2004-- --
    2003-- --
    2002-- --
    2001-- --
    Find assessor info on the county website

    Neighborhood: 19939

    Nearby schools

    GreatSchools rating
    Schools provided by the listing agent
    • Elementary: LORD BALTIMORE
    • Middle: SELBYVILLE
    • High: INDIAN RIVER
    • District: INDIAN RIVER

    Source: The MLS. This data may not be complete. We recommend contacting the local school district to confirm school assignments for this home.

    Get pre-qualified for a loan
    At Zillow Home Loans, we can pre-qualify you in as little as 5 minutes with no impact to your credit score.

    An equal housing lender. NMLS #10287.

    Sell for more on Zillow
    Get a Zillow Showcase℠ listing at no additional cost and you could sell for .
    $655,200
    2% more
    +$13,104
    With Zillow Showcase(estimated)
    $668,304
