Skip main navigation
Sold for $2,580,000
  • Listing Provided by: Real Broker
    Bought with: Coldwell Banker Envision
    $2,580,000

    2937 Arboridge Ct, Fullerton, CA 92835

    4beds
    3,337sqft
    Single Family Residence
    Built in 2000
    0.37 Acres Lot
    $2,591,200 Zestimate®
    $773/sqft
    $6,619 Estimated rent

    Home value

    $2,591,200

    $2.38M - $2.82M

    $6,619/mo

    Zestimate® history
    Loading
    Loading...

    Owner options

    List your home for rent

    $6,619/mo

    Rent Zestimate®

    Find your next renter with Zillow Rental Manager. Plus, with online applications, you can quickly screen prospective tenants – for free.

    Learn more

    $6,619/mo

    Rent Zestimate®

    Refinance and save

    $16,522/mo

    Est. payment

    Refinancing to a lower rate could help reduce your monthly payments and save thousands over the life of the loan.

    See today's rates

    $16,522/mo

    Est. payment

    Explore your selling options

    Work with a Zillow partner agent

    Leverage their expertise and Zillow's premium Showcase listings to get your home seen by more buyers.

    Get started

    List with your own agent

    Get your home in front of millions of buyers by listing it on Zillow.

    Learn how to do it

    Sell it yourself

    Take full control of how buyers see your home on Zillow by listing For Sale by Owner (FSBO).

    List your home

    What's special

    Updated poolHigh-end cabinetrySitting area with fireplaceOutdoor kitchenSound systemQuality cabinetsGround-level bedroom
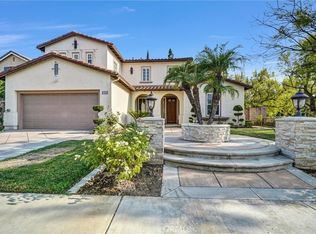
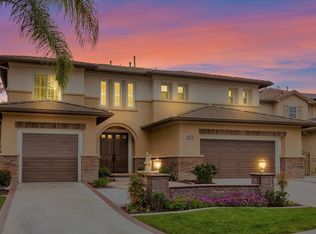
    This meticulously renovated and updated home is wonderfully located in Parkhurst, perhaps Fullerton’s most sought-after gated community. There’s over $575,000 invested in recent renovations including: Custom kitchen with all new Thermador appliances (oven, fridge, freezer, & microwave) & high-end cabinetry • Master Suite with custom walk-in closet, shower, tub, & deluxe cabinets • Large downstairs room has a Murphy Bed and can be converted to a ground-level bedroom (plumbing is pre-prepped if an en-suite bath is desired) • All bathrooms rebuilt with new showers, fixtures, quality cabinets, counters, tile, & lighting • Bar Area & Wine Room with custom cabinets and brick.... Enjoy Orange County’s weather relaxing in an entertainers paradise. On a HUGE LOT (1/3 acre) it's complete with an updated pool, grassy areas for the kids and pets, an outdoor kitchen, sitting area with fireplace, heaters, & sound system.... What makes THIS community so coveted? Maybe it's all the local dining and shopping options. Or, is it the many recreational options nearby including the nearby Tri-City Park (w/ lake). Is it Parkhurst's resort-like amenities including 3 swimming pools, spas, putting green, pickleball & tennis courts. Could it be the blue ribbon Placentia-Yorba Linda School District? Whatever the reason, one thing is certain… THIS move-in ready stunner is very popular!

    Zillow last checked:

    Listing updated:

    Listing Provided by:

    John Pace DRE #02012937 714-235-7510,

    Real Broker

    Bought with:

    Dolores Armienta, DRE #01831971

    Coldwell Banker Envision

    Source: CRMLS,MLS#: PW25109668MLS LogoOriginating MLS: California Regional MLS

    Facts & features

    Interior

    Bedrooms & bathrooms
    • Bedrooms: 4
    • Bathrooms: 3
    • Full bathrooms: 2
    • 1/2 bathrooms: 1
    • Main level bathrooms: 1
    • Main level bedrooms: 1
    Bedroom
    • Features: Bedroom on Main Level
    Bathroom
    • Features: Bathtub, Dual Sinks, Quartz Counters, Remodeled, Separate Shower, Vanity
    Kitchen
    • Features: Butler's Pantry, Granite Counters, Kitchen Island, Kitchen/Family Room Combo, Remodeled, Updated Kitchen, Walk-In Pantry
    Heating
    • Central
    Cooling
    • Central Air
    Appliances
    • Included: 6 Burner Stove, Barbecue, Double Oven, Dishwasher, ENERGY STAR Qualified Appliances, Gas Cooktop, Gas Oven, Microwave, Refrigerator
    • Laundry: Electric Dryer Hookup, Gas Dryer Hookup, Inside, Laundry Room
    Features
    • Built-in Features, Cathedral Ceiling(s), Separate/Formal Dining Room, Eat-in Kitchen, Granite Counters, High Ceilings, Open Floorplan, Pantry, Quartz Counters, Recessed Lighting, Tandem, Bedroom on Main Level, Loft, Primary Suite, Walk-In Pantry, Walk-In Closet(s)
    • Flooring: Carpet, Stone, Tile, Wood
    • Doors: Double Door Entry
    • Windows: Blinds, Custom Covering(s), Double Pane Windows, Drapes, Plantation Shutters, Screens, Shutters
    • Has fireplace: Yes
    • Fireplace features: Family Room
    • Common walls with other units/homes: No Common Walls
    Interior area
    • Total interior livable area: 3,337 sqft

    Property

    Parking
    • Total spaces: 3
    • Parking features: Asphalt, Direct Access, Driveway, Garage
    • Attached garage spaces: 3
    Features
    • Levels: Two
    • Stories: 2
    • Entry location: street
    • Exterior features: Lighting, Rain Gutters
    • Has private pool: Yes
    • Pool features: Community, Heated, In Ground, Private, Association
    • Has spa: Yes
    • Spa features: Association, Community, In Ground
    • Has view: Yes
    • View description: Pool
    Lot
    • Size: 0.37 Acres
    • Features: Back Yard, Front Yard, Sprinklers In Rear, Sprinklers In Front, Level, Sprinkler System
    Details
    • Parcel number: 33664105
    • Special conditions: Standard

    Construction

    Type & style
    • Home type: SingleFamily
    • Property subtype: Single Family Residence
    Materials
    • Copper Plumbing
    • Foundation: Slab
    Condition
    • Turnkey
    • New construction: No
    • Year built: 2000

    Utilities & green energy

    • Sewer: Public Sewer
    • Water: Public
    Green energy
    • Energy efficient items: Appliances

    Community & neighborhood

    Security
    • Security features: Carbon Monoxide Detector(s), Gated Community, Smoke Detector(s)
    Community
    • Community features: Curbs, Lake, Park, Street Lights, Sidewalks, Gated, Pool
    Location
    • Region: Fullerton
    • Subdivision: Parkhurst Gallery (Prkg)

    HOA & financial

    HOA
    • Has HOA: Yes
    • HOA fee: $305 monthly
    • Amenities included: Sport Court, Fire Pit, Outdoor Cooking Area, Barbecue, Picnic Area, Playground, Pickleball, Pool, Spa/Hot Tub, Tennis Court(s)
    • Association name: First Residential
    • Association phone: 800-428-5588

    Other

    Other facts
    • Listing terms: Cash,Conventional

    Price history

    DateEventPrice
    7/27/2025Sold$2,580,000+9.8%$773/sqft
    Source: CRMLS #PW25109668 Report a problem
    6/27/2025Pending sale$2,350,000+67.9%$704/sqft
    Source: CRMLS #PW25109668 Report a problem
    3/19/2019Sold$1,400,000+7.8%$420/sqft
    Source: Public Record Report a problem
    2/18/2019Pending sale$1,299,000$389/sqft
    Source: Reliance Real Estate Services #PW19028156 Report a problem
    2/7/2019Listed for sale$1,299,000+15.5%$389/sqft
    Source: Reliance Real Estate Services #PW19028156 Report a problem
    6/16/2004Sold$1,125,000+125%$337/sqft
    Source: Public Record Report a problem
    7/11/2000Sold$500,000$150/sqft
    Source: Public Record Report a problem

    Public tax history

    YearProperty taxesTax assessment
    2025$17,036 +2.2%$1,569,123 +2%
    2024$16,674 +1.6%$1,538,356 +2%
    2023$16,411 +0.7%$1,508,193 +2%
    2022$16,303 +1.1%$1,478,621 +2%
    2021$16,122 +0.7%$1,449,629 +1.5%
    2020$16,007 $1,428,000 +21.3%
    2019$16,007 +23.6%$1,177,080 +2%
    2018$12,950 +0.9%$1,154,000
    2017$12,830 $1,154,000
    2016$12,830 +0.1%$1,154,000
    2015$12,815 +14%$1,154,000 +13.4%
    2014$11,239 $1,018,000 +9%
    2013-- $934,000
    2012-- $934,000
    2011-- $934,000
    2010-- $934,000
    2009-- $934,000 -21.8%
    2008-- $1,193,859
    2007-- $1,193,859 +2%
    2006-- $1,170,450 +2%
    2005-- $1,147,500 +114.5%
    2004-- $535,069 +1.9%
    2003-- $525,263 +2%
    2002-- $514,964 +2.4%
    2001$5,687 +52.6%$502,920 +66.8%
    2000$3,727 $301,534

    Find assessor info on the county website

    Neighborhood: Imperial Parkhurst

    Nearby schools

    GreatSchools rating
    Schools provided by the listing agent
    • Elementary: Golden
    • Middle: Tuffree
    • High: El Dorado

    Source: CRMLS. This data may not be complete. We recommend contacting the local school district to confirm school assignments for this home.

    Get a cash offer in 3 minutes
    Find out how much your home could sell for in as little as 3 minutes with a no-obligation cash offer.
    Estimated market value
    $2,591,200
    Get a cash offer in 3 minutes
    Find out how much your home could sell for in as little as 3 minutes with a no-obligation cash offer.
    Estimated market value
    $2,591,200