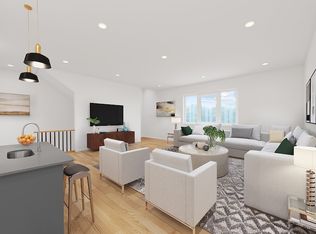
Discover modern, convenient living in one of Knoxville's most vibrant corridors. The Lofts at Cherokee Mills is a newly developed 30 unit townhome community off Sutherland Avenue, just minutes from the University of Tennessee campus, Downtown Knoxville, and UT Medical Center. A gated community of 30 brand-new, energy-efficient brick townhomes for sale, this limited collection offers stylish design, premium amenities, and unbeatable proximity to the city's best dining, greenways, and cultural hubs. The Lofts at Cherokee Mills is a PUD community with an HOA that will be responsible for maintaining the grounds. Each townhome features a three-story open floor plan with two car garage, two bedrooms and 2.5 baths and living room/kitchen combo. The kitchen includes stainless gas appliances, quartz tops and a stainless steel French door refrigerator. Washer and dryers are included on the second level. The third level has extra storage and a roof top deck. The Lofts at Cherokee Mills is crafted to meet the lifestyle needs of today's professionals, students, and city lovers.
Active
$469,900
2937 Cherokee Mills Way Unit 2, Knoxville, TN 37919
2beds
1,310sqft
Single Family Residence
Built in 2026
1.5 Acres Lot
$-- Zestimate®
$359/sqft
$100/mo HOA
What's special
Gated communityStylish designTwo car garageThree-story open floor planEnergy-efficient brick townhomesTwo bedroomsRoof top deck
- 17 hours
- 107
- 9
Zillow last checked:
Listing updated:
Listed by:
Tracey Harrigan,
Volunteer Realty 865-691-1111
Source: East Tennessee Realtors,MLS#: 1353503
Facts & features
Interior
Bedrooms & bathrooms
- Bedrooms: 2
- Bathrooms: 3
- Full bathrooms: 2
- 1/2 bathrooms: 1
Heating
- Heat Pump, Natural Gas, Electric
Cooling
- Central Air, Ceiling Fan(s)
Appliances
- Included: Tankless Water Heater, Gas Range, Gas Cooktop, Dishwasher, Disposal, Dryer, Microwave, Range, Refrigerator, Self Cleaning Oven
Features
- Walk-In Closet(s), Kitchen Island, Pantry, Breakfast Bar
- Flooring: Vinyl, Tile
- Windows: Insulated Windows, Aluminum Frames, ENERGY STAR Qualified Windows
- Basement: Slab
- Has fireplace: No
- Fireplace features: None
Interior area
- Total structure area: 1,310
- Total interior livable area: 1,310 sqft
Video & virtual tour
Property
Parking
- Total spaces: 2
- Parking features: Garage Door Opener, Attached
- Attached garage spaces: 2
Features
- Has view: Yes
- View description: Other, City
Lot
- Size: 1.5 Acres
- Features: Level
Details
- Parcel number: 108BA025
Construction
Type & style
- Home type: SingleFamily
- Architectural style: Contemporary
- Property subtype: Single Family Residence
- Attached to another structure: Yes
Materials
- Fiber Cement, Brick, Block, Frame
Condition
- New Construction
- New construction: Yes
- Year built: 2026
Utilities & green energy
- Sewer: Public Sewer
- Water: Public
- Utilities for property: Cable Available
Community & HOA
Community
- Security: Gated Community, Security System, Smoke Detector(s)
- Subdivision: The Lofts at Cherokee Mills
HOA
- Has HOA: Yes
- Services included: Pest Control, All Amenities, Maintenance Grounds
- HOA fee: $100 monthly
Location
- Region: Knoxville
Financial & listing details
- Price per square foot: $359/sqft
- Date on market: 8/28/2026
- Listing terms: New Loan,Cash,Conventional
Estimated market value
Not available
Estimated sales range
Not available
Not available
Price history
| Date | Event | Price |
|---|---|---|
| 8/28/2026 | Listed for sale | $469,900$359/sqft |
Source:  East Tennessee Realtors #1353503 Report a problem East Tennessee Realtors #1353503 Report a problem | ||
Public tax history
Tax history is unavailable.
Monthly payment
Est. payment
Payment breakdown
Explore the cost of this home by adjusting the details. Changes won't be saved.Climate risks
Neighborhood: 37919
Nearby schools
Schools provided by the listing agent
- Elementary: West View
- Middle: Bearden
- High: West
Source: East Tennessee Realtors. This data may not be complete. We recommend contacting the local school district to confirm school assignments for this home.

Similar homes
- $419,0002 bd3 ba1.4k sqft1916 Cherokee Bluff Dr, Knoxville, TN 37920Active
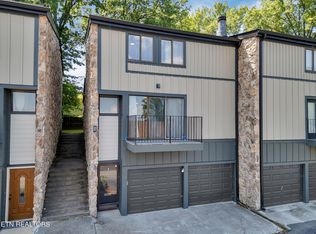
 MLS ID #1353284, Christina Diane Davila, Zach Taylor-Chattanooga. East Tennessee Realtors
 - $385,0003 bd2 ba1.2k sqft2329 Sutherland Ave, Knoxville, TN 37919New Construction
 MLS ID #11922707, Aaron Shagan, Commercial Realty Corp. My State MLS
 - $499,9004 bd3 ba1.9k sqft3929 Forest Glen Dr, Knoxville, TN 37919Active
 MLS ID #1344047, Tiffany Dorn, Realty Executives Associates. East Tennessee Realtors
 - $510,0003 bd2 ba1.1k sqft420 Sir Keegan Way, Knoxville, TN 37916Active
 MLS ID #1353280, Aaron Frazer, First Commercial Real Estate, Inc.. East Tennessee Realtors
 - $475,0004 bd2 ba1.6k sqft3820 Sutherland Ave, Knoxville, TN 37919ActiveMLS ID #1339722, Stephanie Welsh, Heritage Realty. East Tennessee Realtors
- $299,9002 bd2 ba1.5k sqft1856 Cherokee Bluff Dr, Knoxville, TN 37920ActiveMLS ID #1353542, Nicholas G Honeycutt, eXp Realty, LLC. East Tennessee Realtors
- $484,9993 bd3 ba1.9k sqft1946 Cherokee Bluff Dr, Knoxville, TN 37920ActiveMLS ID #1351750, Christina Diane Davila, Zach Taylor-Chattanooga. East Tennessee Realtors
- $535,0003 bd2 ba1.4k sqft3001 River Towne Way APT 306, Knoxville, TN 37920ActiveMLS ID #1353432, Jennifer Scates, Wallace Jennifer Scates Group. East Tennessee Realtors
- $484,0005 bd2 ba1.5k sqft1316 Boyd St, Knoxville, TN 37921ActiveMLS ID #1350424, T J Lloyd, HITT Real Estate. East Tennessee Realtors
- $295,0002 bd2 ba1.3k sqft4611 Jay Way, Knoxville, TN 37909ActiveMLS ID #1353321, Mitch White, Honors Real Estate Services LLC. East Tennessee Realtors
- $338,9992 bd2 ba1.2k sqft1810 Reynolds St, Knoxville, TN 37921ActiveMLS ID #1351036, Stephanie Ison, Your Home Sold Guaranteed Real. East Tennessee Realtors
- $510,0003 bd2 ba1.1k sqft412 Sir Keegan Way, Knoxville, TN 37916ActiveMLS ID #1352787, Hank Fennell, Realty Executives Associates. East Tennessee Realtors
- $387,5002 bd2 ba1.3k sqft1974 Cherokee Bluff Dr, Knoxville, TN 37920ActiveMLS ID #1349633, Scott Fields, Fields Real Estate Co., INC.. East Tennessee Realtors
- $365,0004 bd2 ba1.5k sqft4300 Crosby Dr, Knoxville, TN 37909ActiveMLS ID #1345125, Patti Whalen, EXIT TLC Realty. East Tennessee Realtors
- $449,9003 bd2 ba978 sqft2201 Franklin Station Way APT 305, Knoxville, TN 37916ActiveMLS ID #1350725, Ray Gaudet, Realty Executives Associates. East Tennessee Realtors
- $485,0003 bd2 ba1k sqft1636 Queen Anne Way, Knoxville, TN 37916For Sale
 MLS ID #3309316, Nathan Mitchell. RealTracs MLS as distributed by MLS GRID
 - $384,9003 bd2 ba1.6k sqft1976 Cherokee Bluff Dr, Knoxville, TN 37920ActiveMLS ID #1346909, Marian Epps, Realty Executives Associates. East Tennessee Realtors
- $524,9003 bd2 ba1.1k sqft414 Sir Keegan Way, Knoxville, TN 37916ActiveMLS ID #1352251, Aaron Frazer, First Commercial Real Estate, Inc.. East Tennessee Realtors
- $485,0003 bd2 ba989 sqft1201 Laurel Ave APT 107, Knoxville, TN 37916ActiveMLS ID #1350824, Jessie Fri, Realty Executives Associates. East Tennessee Realtors
