Skip main navigation
Off market
  • $993,200

    29375 Marilyn Dr, Santa Clarita, CA 91387

    5beds
    3,619sqft
    SingleFamily
    Built in 2006
    5,867 Square Feet Lot
    $993,200 Zestimate®
    $274/sqft
    $5,576 Estimated rent

    Home value

    $993,200

    $944,000 - $1.04M

    $5,576/mo

    Zestimate® history
    Loading
    Loading...

    Owner options

    List your home for rent

    $5,576/mo

    Rent Zestimate®

    Find your next renter with Zillow Rental Manager. Plus, with online applications, you can quickly screen prospective tenants – for free.

    Learn more

    $5,576/mo

    Rent Zestimate®

    Refinance and save

    $6,653/mo

    Est. payment

    Refinancing to a lower rate could help reduce your monthly payments and save thousands over the life of the loan.

    See today's rates

    $6,653/mo

    Est. payment

    Explore your selling options

    Work with a Zillow partner agent

    Leverage their expertise and Zillow's premium Showcase listings to get your home seen by more buyers.

    Get started

    List with your own agent

    Get your home in front of millions of buyers by listing it on Zillow.

    Learn how to do it

    Sell it yourself

    Take full control of how buyers see your home on Zillow by listing For Sale by Owner (FSBO).

    List your home

    What's special

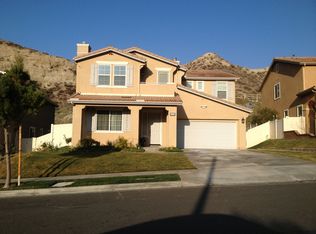
    NO MELLO ROOS!!! Better than New.Stunning Hidden Stetson Ranch Home Featuring 5 BEDROOMS & 4 BATHROOMS PLUS LOFT.Inviting Open Floor Plan.Sellers have spared no expense.Imported Spanish Stone; Crema Marfil & Pergo Max Premiere Textured Laminate with upgraded 6 inch Base Boards.Neutral Custom Paint &Crown Moulding throughout.Upgraded Lighting.Granite Counter Tops.Stainless Steel Appliances.Motion Sensor Moen Kitchen Faucet.Generous Walk in Pantry.Gorgeous Large Island for Entertaining.Gas Fireplace in Family Room.Main Floor Bedroom with Walk in Closet; Updated with Walk In Sensors.New Upgraded Pad & Carpet at Stairs Only.Bedroom 2 with Private Bathroom.Open Spacious Loft with Patio & Amazing Views. Sought After Upstairs Laundry Room with Custom Built Cabinets & Drawers.Bedrooms 3 & 4 Offer Wonderful Space.Serene & Private Views from the Master Bedroom.Large Windows.Natural Light. His & Her Walk In Closets.Custom Handmade Sinks.Custom Tile in Shower.Bluetooth Fan with Blue Light.Smart Technology Package Include Ring Cameras & Motion Sensors,Honeywell Thermostat,Smart Gable Fan in the Attic,Sprinklers,Select Light Switches & More! 3 Car Garage upgraded with Insulated Garage Doors.Backyard Boasts Custom Pergola with Uv Filter Canvas.Low Maintenance.Perfect Wrap Around Design for Friends & Family!Custom Fire Pit with Seating.Outdoor Built In BBQ with Stainless Steel Fridge. Additional Storage in the Shed. Cul De Sac Location! Freeway, Shopping, Schools, Parks ALL Nearby!

    This property is not currently displayed as for sale or rent on Zillow. This may be different from what's on other websites or public sources.
    Facts & features

    Interior

    Bedrooms & bathrooms
    • Bedrooms: 5
    • Bathrooms: 4
    • Full bathrooms: 4
    Heating
    • Forced air, Gas
    Cooling
    • Central
    Appliances
    • Included: Dishwasher, Garbage disposal, Microwave, Range / Oven, Refrigerator
    • Laundry: Individual Room, Inside, On Upper Level
    Features
    • Recessed Lighting, High Ceilings (9 Feet+), Open Floor Plan, Granite Counters
    • Flooring: Carpet, Laminate
    • Doors: Sliding Glass Door(s), Panel Doors, Double Door Entry
    • Windows: Screens, Drapes/Curtains
    • Basement: None
    • Has fireplace: Yes
    • Common walls with other units/homes: No Common Walls
    Interior area
    • Total interior livable area: 3,619 sqft

    Property

    Parking
    • Total spaces: 6
    • Parking features: Garage - Attached
    Features
    • Levels: Two
    • Exterior features: Stucco, Wood
    • Pool features: Community Pool
    • Spa features: Association, Community
    • Fencing: Wrought Iron, Excellent Condition, Vinyl
    • Has view: Yes
    • View description: Territorial, Mountain
    Lot
    • Size: 5,867 Square Feet
    • Features: Front Yard, Cul-De-Sac, Sprinklers In Rear, Yard, Sprinklers In Front, Park Nearby, Sprinklers Timer
    Details
    • Parcel number: 2854067005
    • Special conditions: Standard

    Construction

    Type & style
    • Home type: SingleFamily
    • Architectural style: Mediterranean
    Materials
    • Roof: Tile
    Condition
    • Turnkey
    • Year built: 2006

    Utilities & green energy

    • Sewer: Public Sewer
    • Water: Public

    Community & HOA

    HOA
    • Has HOA: Yes
    • Amenities included: Pool, Spa
    • HOA fee: $247 monthly
    Location
    • Region: Santa Clarita

    Financial & listing details

    • Price per square foot: $274/sqft
    • Tax assessed value: $859,965
    • Road surface type: Paved, Maintained

    Price history

    DateEventPrice
    3/26/2019Sold$756,000+0%$209/sqft
    Source: Public Record Report a problem
    3/16/2019Pending sale$755,777$209/sqft
    Source: Realty Executives #SR18278895 Report a problem
    2/22/2019Price change$755,777+1.4%$209/sqft
    Source: Realty Executives #SR18278895 Report a problem
    2/15/2019Pending sale$745,000$206/sqft
    Source: Realty Executives #SR18278895 Report a problem
    2/7/2019Price change$745,000-2%$206/sqft
    Source: Realty Executives #SR18278895 Report a problem
    1/16/2019Price change$759,990-2.5%$210/sqft
    Source: Realty Executives #SR18278895 Report a problem
    11/24/2018Listed for sale$779,500+38.5%$215/sqft
    Source: Realty Executives #SR18278895 Report a problem
    9/13/2013Sold$563,000+2.4%$156/sqft
    Source: Public Record Report a problem
    9/3/2013Pending sale$550,000$152/sqft
    Source: Realty Executives Santa Clarita #SR13102810 Report a problem
    7/10/2013Price change$550,000-3.5%$152/sqft
    Source: Realty Executives Santa Clarita #SR13102810 Report a problem
    6/29/2013Price change$569,900-0.9%$157/sqft
    Source: Realty Executives Santa Clarita #SR13102810 Report a problem
    6/1/2013Price change$575,000-1.7%$159/sqft
    Source: Realty Executives Santa Clarita #SR13102810 Report a problem
    4/20/2013Price change$585,000-2.3%$162/sqft
    Source: Troop Real Estate, Inc. #SR13037766 Report a problem
    3/23/2013Price change$599,000-4.2%$166/sqft
    Source: Troop Real Estate, Inc. #SR13037766 Report a problem
    3/7/2013Listed for sale$625,000+31.6%$173/sqft
    Source: Troop Real Estate, Inc. #SR13037766 Report a problem
    1/20/2009Sold$475,000-40.9%$131/sqft
    Source: Public Record Report a problem
    10/31/2006Sold$804,000$222/sqft
    Source: Public Record Report a problem

    Public tax history

    YearProperty taxesTax assessment
    2026-- $859,965 +2%
    2025$11,437 +5.2%$843,104 +2%
    2024$10,876 +2.8%$826,573 +2%
    2023$10,580 +2.3%$810,367 +2%
    2022$10,345 +1.9%$794,479 +2%
    2021$10,156 +1%$778,902 +1%
    2020$10,053 $770,916 +24.6%
    2019$10,053 +26.1%$618,685 +2%
    2018$7,974 $606,555 +2%
    2017$7,974 +2.5%$594,663 +2%
    2016$7,781 +3.8%$583,004 +1.5%
    2015$7,495 -0.6%$574,248 +2%
    2014$7,536 $563,000 +15.6%
    2012-- $486,989 +2%
    2011-- $477,441 +0.8%
    2010-- $473,874 -37.6%
    2009-- $759,900
    2008-- $759,900 -5.5%
    2007-- $804,000 +2331.3%
    2006-- $33,069
    Find assessor info on the county website

    Neighborhood: Canyon Country

    Nearby schools

    GreatSchools rating
    Schools provided by the listing agent
    • District: William S. Hart Union

    Source: The MLS. This data may not be complete. We recommend contacting the local school district to confirm school assignments for this home.

    Get a cash offer in 3 minutes
    Find out how much your home could sell for in as little as 3 minutes with a no-obligation cash offer.
    Estimated market value
    $993,200
    Get a cash offer in 3 minutes
    Find out how much your home could sell for in as little as 3 minutes with a no-obligation cash offer.
    Estimated market value
    $993,200