Skip main navigation
Sold for $945,000
  • Listed by: Compass • Danise Davis • Contact: 661-645-1310
    Bought with: Equity Union
    $945,000

    29381 Marilyn Dr, Santa Clarita, CA 91387

    4beds
    3,400sqft
    Single Family Residence
    Built in 2006
    5,881 Square Feet Lot
    $949,500 Zestimate®
    $278/sqft
    $5,341 Estimated rent

    Home value

    $949,500

    $902,000 - $1.01M

    $5,341/mo

    Zestimate® history
    Loading
    Loading...

    Owner options

    List your home for rent

    $5,341/mo

    Rent Zestimate®

    Find your next renter with Zillow Rental Manager. Plus, with online applications, you can quickly screen prospective tenants – for free.

    Learn more

    $5,341/mo

    Rent Zestimate®

    Refinance and save

    $6,234/mo

    Est. payment

    Refinancing to a lower rate could help reduce your monthly payments and save thousands over the life of the loan.

    See today's rates

    $6,234/mo

    Est. payment

    Explore your selling options

    Work with a Zillow partner agent

    Leverage their expertise and Zillow's premium Showcase listings to get your home seen by more buyers.

    Get started

    List with your own agent

    Get your home in front of millions of buyers by listing it on Zillow.

    Learn how to do it

    Sell it yourself

    Take full control of how buyers see your home on Zillow by listing For Sale by Owner (FSBO).

    List your home

    What's special

    Gas fireplaceWide sideyardsLarge islandPrimary ensuite bathroomOpen conceptAmazing family roomLarge walk-in shower
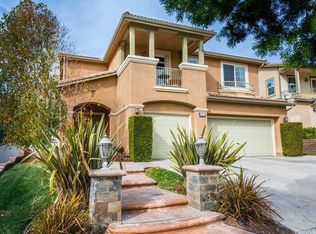
    Near the very top of Marilyn Dr lies Stetson Ranch and this stunning home. No Mello Roos and low HOA! A newer home (built in 2006), this has everything you are looking for in a large contempory home. It's convenient to the 14 fwy and shopping, yet it's delightfully away from the noise Moof most crowded subdivisions. Downstairs entry opens to a sunny living room with a gas fireplace & french doors ... this room could also serve as a home office since it's on the front. Kitchen has a very large island, granite contertops, lots &blots of cabinets for storage, and a breakfast area. It is open concept to the amazing family room with a lg fireplace plus one wall of built-in shelving! Perfect for displaying your family's treasures, books and more. French door opens to the shady tree-lined back yard. Upstais you will find that two of the bedrooms (currently used as his & hers offices) share a bathroom with 2 separate sink areas; and the other two bedrooms have ensuite bathrooms. Huge primary bedroom features a lovely balcony via french door - what a lovely place for morning coffee/tea to greet the day! The primary ensuite bathroom is luxurious and spacious ... dual sinks with plenty of counter & cabinet space, large walk-in shower and separate oval bathtub. Primary TWO walk-in closets - built-ins too! There are ceiling fans in almost every room & more walk-in closets. Large laundry room with roomy cabinets and a work shelf area too. Oh, and the 3 car garage has lots of cabinets! Please notice as well that it has wide sideyards for added uncrowded feeling. HOA has a ball field at the end of this cul-de-sac plus on another street (but a short walk away) are the pool, spa, etc.

    Zillow last checked:

    Listing updated:

    Listed by:

    Danise Davis DRE #00983481 661-645-1310,

    Compass

    Bought with:

    Dimitry Bykov, DRE #02133723

    Equity Union

    Source: CRMLS,MLS#: SR24187516MLS LogoOriginating MLS: California Regional MLS

    Facts & features

    Interior

    Bedrooms & bathrooms
    • Bedrooms: 4
    • Bathrooms: 4
    • Full bathrooms: 3
    • 1/2 bathrooms: 1
    • Main level bathrooms: 1
    Rooms
    • Room types: Bathroom, Bedroom, Entry/Foyer, Family Room, Kitchen, Laundry, Loft, Living Room, Primary Bedroom, Other, Dining Room
    Primary bedroom
    • Features: Primary Suite
    Bedroom
    • Features: All Bedrooms Up
    Bathroom
    • Features: Jack and Jill Bath
    Bathroom
    • Features: Bathtub, Dual Sinks, Separate Shower
    Kitchen
    • Features: Granite Counters, Kitchen Island
    Other
    • Features: Walk-In Closet(s)
    Heating
    • Central
    Cooling
    • Central Air
    Appliances
    • Included: Built-In Range, Dishwasher, Microwave, Refrigerator
    • Laundry: Laundry Room, Upper Level
    Features
    • Breakfast Bar, Built-in Features, Balcony, Breakfast Area, Ceiling Fan(s), Separate/Formal Dining Room, Granite Counters, High Ceilings, Recessed Lighting, All Bedrooms Up, Jack and Jill Bath, Loft, Primary Suite, Walk-In Closet(s)
    • Flooring: Carpet, Tile
    • Doors: French Doors
    • Windows: Blinds, Double Pane Windows
    • Has fireplace: Yes
    • Fireplace features: Family Room, Gas, Living Room, Wood Burning
    • Common walls with other units/homes: No Common Walls
    Interior area
    • Total interior livable area: 3,400 sqft

    Property

    Parking
    • Total spaces: 3
    • Parking features: Direct Access, Garage, Tandem
    • Attached garage spaces: 3
    Accessibility
    • Accessibility features: None
    Features
    • Levels: Two
    • Stories: 2
    • Entry location: front
    • Patio & porch: Concrete
    • Exterior features: Rain Gutters
    • Pool features: Association
    • Has spa: Yes
    • Spa features: Association
    • Fencing: Vinyl,Wrought Iron
    • Has view: Yes
    • View description: Mountain(s), Neighborhood
    Lot
    • Size: 5,881 Square Feet
    • Features: Back Yard, Cul-De-Sac, Front Yard, Lawn, Landscaped, Sprinkler System
    Details
    • Parcel number: 2854067004
    • Zoning: SCUR2
    • Special conditions: Standard

    Construction

    Type & style
    • Home type: SingleFamily
    • Architectural style: Contemporary,Traditional
    • Property subtype: Single Family Residence
    Materials
    • Drywall
    • Roof: Tile
    Condition
    • Turnkey
    • New construction: No
    • Year built: 2006

    Utilities & green energy

    • Sewer: Public Sewer
    • Water: Public

    Community & HOA

    Community
    • Features: Park, Street Lights, Sidewalks
    • Security: Prewired, Carbon Monoxide Detector(s), Smoke Detector(s)
    • Subdivision: Remington @ Stetson Ranch (Remsr)
    HOA
    • Has HOA: Yes
    • Amenities included: Sport Court, Maintenance Grounds, Pool, Pet Restrictions, Spa/Hot Tub
    • HOA fee: $254 monthly
    • HOA name: Stetson Ranch
    • HOA phone: 866-800-4656
    Location
    • Region: Santa Clarita

    Financial & listing details

    • Price per square foot: $278/sqft
    • Tax assessed value: $963,900
    • Date on market: 9/9/2024
    • Cumulative days on market: 58 days
    • Listing terms: Conventional
    • Inclusions: refrigerator and garage cabinets
    • Exclusions: laundry appliances & ironing board
    • Road surface type: Paved

    Price history

    DateEventPrice
    12/10/2024Sold$945,000-3.6%$278/sqft
    Source: CRMLS #SR24187516 Report a problem
    11/27/2024Pending sale$980,000$288/sqft
    Source: CRMLS #SR24187516 Report a problem
    11/7/2024Contingent$980,000$288/sqft
    Source: CRMLS #SR24187516 Report a problem
    9/10/2024Listed for sale$980,000+45.2%$288/sqft
    Source: CRMLS #SR24187516 Report a problem
    5/9/2007Sold$675,000$199/sqft
    Source: Public Record Report a problem

    Public tax history

    YearProperty taxesTax assessment
    2026-- $963,900 +2%
    2025$12,626 +9.5%$945,000 +6.6%
    2024$11,528 +2.8%$886,476 +2%
    2023$11,218 +2.2%$869,095 +2%
    2022$10,972 +17.2%$852,055 +18.8%
    2021$9,364 +9.4%$717,000 +10.3%
    2020$8,559 $650,000 +0.6%
    2019$8,559 +7.2%$646,000 +5.9%
    2018$7,981 $610,000
    2017$7,981 +0.7%$610,000 +9.1%
    2016$7,929 +10.3%$559,000
    2015$7,187 -3.7%$559,000
    2014$7,462 $559,000 +32.5%
    2012-- $422,000 -4.6%
    2011-- $442,400
    2010-- $442,400
    2009-- $442,400 -28.4%
    2008-- $618,100 +16%
    2007-- $532,763 +1507.5%
    2006-- $33,142
    Find assessor info on the county website

    Neighborhood: Canyon Country

    Nearby schools

    GreatSchools rating
    Get a cash offer in 3 minutes
    Find out how much your home could sell for in as little as 3 minutes with a no-obligation cash offer.
    Estimated market value
    $949,500
    Get a cash offer in 3 minutes
    Find out how much your home could sell for in as little as 3 minutes with a no-obligation cash offer.
    Estimated market value
    $949,500