Welcome to this entertainer's estate in the highly coveted Morrison Highlands, one of the Conejo Valley's most sought-after communities. Set on a premier location and lot, this stunning residence showcases over $200,000 in recent upgrades and an expansive floor plan of more than 4,600 sq ft.
Inside, you'll find generously sized rooms throughout, including a formal living room with soaring two-story ceilings and fireplace that opens directly to the backyard for true indoor-outdoor living. A formal dining room leads to a Chef's kitchen featuring a Thermador 6 burner stove with grill, center island with sink, Viking refrigerator, wine refrigerator, double oven, 2 dishwashers, and an Aquasana three-stage drinking water filtration system with dedicated faucet. The kitchen opens up to the cozy great room with fireplace along with custom built-ins and overlooks the backyard offering a warm space for gatherings.
The backyard is an entertainer's dream, recently renovated with a new travertine patio and pool decking, pebble-finish plaster with LED color-changing lights, AquaLink remote internet pool control system, and Pentair gas heater. Enjoy the new landscaping with low-water irrigation, St. Augustine sod, and low-voltage lighting. An outdoor kitchen with bar seating completes this entertainer's backyard.
Downstairs offers 3 bedrooms: a junior en suite bedroom and two additional bedrooms with a shared secondary bath. A powder room plus a separate laundry room with designer Kohler sink and Hans-Grohe soap dispenser offers direct garage access.
Upstairs features 2 bedrooms: another junior en suite and a luxurious primary retreat with fireplace, soaking tub, separate shower, and direct access to a balcony with breathtaking 180-degree mountain views—the perfect spot for morning coffee or evening wine.
Additional highlights include:
• Custom plantation shutters and Bali Roman shades throughout
• Brand-new HVAC systems for both levels
• Additional smart home features: enterprise-grade WiFi access points, Wemo WiFi light switches, and remote irrigation controllers
• Three-car garage with semi-custom wood doors, decorative hardware, and built-in storage
All within proximity to award-winning schools, parks, shopping, dining, and easy freeway access.
Sold for $2,850,000
$2,850,000
29376 Laro Dr, Agoura Hills, CA 91301
5beds
4,603sqft
Single Family Residence
Built in 1985
0.32 Acres Lot
$2,861,100 Zestimate®
$619/sqft
$14,500 Estimated rent
Home value
$2,861,100
$2.60M - $3.15M
$14,500/mo
Zestimate® history
Owner options
List your home for rent
$14,500/mo
Rent Zestimate®
Find your next renter with Zillow Rental Manager. Plus, with online applications, you can quickly screen prospective tenants – for free.
$14,500/mo
Rent Zestimate®
Refinance and save
$18,429/mo
Est. payment
Refinancing to a lower rate could help reduce your monthly payments and save thousands over the life of the loan.
$18,429/mo
Est. payment
Explore your selling options
Work with a Zillow partner agent
Leverage their expertise and Zillow's premium Showcase listings to get your home seen by more buyers.
Get startedList with your own agent
Get your home in front of millions of buyers by listing it on Zillow.
Learn how to do itSell it yourself
Take full control of how buyers see your home on Zillow by listing For Sale by Owner (FSBO).
List your homeWhat's special
Junior en suite bedroomBali roman shadesNew travertine patioSoaring two-story ceilingsLuxurious primary retreatGreat roomOutdoor kitchen
Zillow last checked:
Listing updated:
Listed by:
Karen L Sandvig DRE #01507450 818-941-7437,
Coldwell Banker Realty
Bought with:
Ally Jaret
Source: CSMAOR,MLS#: 225005019
Facts & features
Interior
Bedrooms & bathrooms
- Bedrooms: 5
- Bathrooms: 5
- Full bathrooms: 5
Heating
- Central Furnace, Fireplace(s), Natural Gas
Cooling
- Central Air, Zoned
Appliances
- Included: Dishwasher, Disposal, Ice Maker, Refrigerator
- Laundry: Laundry Room, Inside
Features
- Walk-In Closet(s), In-Law Floorplan, High Ceilings, Built-in Features, Hi-Speed Data Wiring, Open Floorplan, Recessed Lighting, Storage, Wired for Sound, Two Story Ceilings, Wet Bar, Stone Counters, Formal Dining Room
- Flooring: Carpet, Hardwood, Stone, Travertine, Wood/Wood Like
- Doors: Double Door Entry, French Doors
- Windows: Custom/Window Coverings, Drapes, Plantation Shutters
- Has fireplace: Yes
- Fireplace features: Raised Hearth, Great Room, Living Room
Interior area
- Total structure area: 4,603
- Total interior livable area: 4,603 sqft
Property
Parking
- Total spaces: 3
- Parking features: Driveway, Storage, Driveway - Brick
- Garage spaces: 3
- Has uncovered spaces: Yes
Features
- Levels: Two
- Stories: 2
- Entry location: Main Level
- Patio & porch: Covered, Wood
- Exterior features: Balcony, Rain Gutters, Curbs, Lawn, Sidewalks, Street Lighting
- Has private pool: Yes
- Pool features: Gas Heat, Private
- Has spa: Yes
- Spa features: Heated - Gas, Private, In Ground
- Fencing: Block,Fenced
- Has view: Yes
- View description: Hills, Mountain(s)
Lot
- Size: 0.32 Acres
- Features: Back Yard, Front Yard, Landscaped
Details
- Parcel number: 2056043027
- Special conditions: Standard
Construction
Type & style
- Home type: SingleFamily
- Architectural style: Cape Cod
- Property subtype: Single Family Residence
Materials
- Stucco, Wood
- Foundation: Concrete Slab, Slab
- Roof: Concrete Tile
Condition
- Updated/Remodeled,Turnkey
- New construction: No
- Year built: 1985
Utilities & green energy
- Electric: In Laundry
- Sewer: In Street
- Water: District/Public
Community & HOA
Community
- Security: Carbon Monoxide Detector(s), Security Lights, Smoke Detector(s), Exterior Security Lights
- Subdivision: Morrison Highlands-822
HOA
- Has HOA: Yes
- Amenities included: Park
- HOA fee: $255 quarterly
- HOA name: Morrison Ranch Estates
Location
- Region: Agoura Hills
Financial & listing details
- Price per square foot: $619/sqft
- Tax assessed value: $2,031,846
- Annual tax amount: $24,295
- Date on market: 10/4/2025
- Cumulative days on market: 157 days
- Listing terms: Conventional,Cash
- Road surface type: Paved
Price history
| Date | Event | Price |
|---|---|---|
| 3/18/2026 | Sold | $2,850,000-4.8%$619/sqft |
Source:  CSMAOR #225005019 Report a problem CSMAOR #225005019 Report a problem | ||
| 3/16/2026 | Pending sale | $2,995,000$651/sqft |
Source: CSMAOR #225005019 Report a problem | ||
| 2/22/2026 | Contingent | $2,995,000$651/sqft |
Source: CSMAOR #225005019 Report a problem | ||
| 10/4/2025 | Listed for sale | $2,995,000+81.5%$651/sqft |
Source: CSMAOR #225005019 Report a problem | ||
| 4/24/2013 | Sold | $1,650,000-2.7%$358/sqft |
Source: Public Record Report a problem | ||
| 3/12/2013 | Pending sale | $1,695,000$368/sqft |
Source: Rodeo Realty #SR13034472 Report a problem | ||
| 3/3/2013 | Listed for sale | $1,695,000+5.1%$368/sqft |
Source: Rodeo Realty #SR13034472 Report a problem | ||
| 8/11/2006 | Sold | $1,612,500+9.3%$350/sqft |
Source: Public Record Report a problem | ||
| 10/15/2004 | Sold | $1,475,000$320/sqft |
Source: Public Record Report a problem | ||
Public tax history
| Year | Property taxes | Tax assessment |
|---|---|---|
| 2025 | $24,295 +6.9% | $2,031,846 +2% |
| 2024 | $22,726 +1.9% | $1,992,007 +2% |
| 2023 | $22,311 +3.2% | $1,952,949 +2% |
| 2022 | $21,618 +0.2% | $1,914,657 +2% |
| 2021 | $21,584 +1.1% | $1,877,116 +1% |
| 2020 | $21,347 | $1,857,869 +2% |
| 2019 | $21,347 +3.7% | $1,821,441 +2% |
| 2018 | $20,592 | $1,785,727 +2% |
| 2017 | $20,592 +2.1% | $1,750,714 +2% |
| 2016 | $20,176 +3.4% | $1,716,387 +1.5% |
| 2015 | $19,515 +3.2% | $1,690,606 +2% |
| 2014 | $18,906 | $1,657,491 +33% |
| 2012 | -- | $1,246,300 |
| 2011 | -- | $1,246,300 +7.7% |
| 2010 | -- | $1,157,000 -7.8% |
| 2009 | -- | $1,255,000 -25.4% |
| 2008 | -- | $1,681,980 +4.3% |
| 2007 | -- | $1,612,500 +7.2% |
| 2006 | -- | $1,504,500 |
| 2005 | -- | $1,504,500 +162.5% |
| 2004 | -- | $573,209 +1.9% |
| 2003 | -- | $562,705 +2% |
| 2002 | -- | $551,673 +4% |
| 2000 | -- | $530,253 |
Find assessor info on the county website
Neighborhood: Morrison Estates
Nearby homes
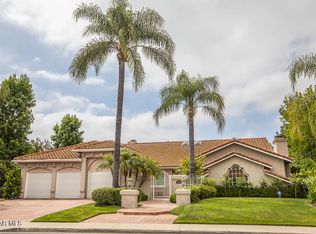
- $2,057,2504 bd4 ba3.8k sqft29366 Laro Dr, Agoura Hills, CA 91301Sold
- $3,434,2005 bd6 ba5.7k sqft5970 Grey Rock Rd, Agoura Hills, CA 91301Off Market
- $2,910,1005 bd5 ba5.1k sqft29356 Laro Dr, Agoura Hills, CA 91301Off Market
- $2,428,5004 bd4 ba4.1k sqft29399 Laro Dr, Agoura Hills, CA 91301Off Market
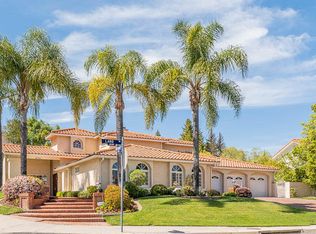
- $3,256,1005 bd5 ba4.9k sqft29391 Laro Dr, Agoura Hills, CA 91301Off Market
- $2,690,7004 bd4 ba3.8k sqft5940 Careybrook Dr, Agoura Hills, CA 91301Off Market
- $2,615,9005 bd5 ba4.4k sqft5960 Grey Rock Rd, Agoura Hills, CA 91301Off Market
- $2,649,4005 bd5 ba4.6k sqft5937 Careybrook Dr, Agoura Hills, CA 91301Off Market
Nearby schools
GreatSchools rating
- 9/10Willow Elementary SchoolGrades: K-5Distance: 0.6 mi
- 7/10Lindero Canyon Middle SchoolGrades: 6-8Distance: 1.1 mi
- 9/10Agoura High SchoolGrades: 9-12Distance: 1.2 mi
Get a cash offer in 3 minutes
Find out how much your home could sell for in as little as 3 minutes with a no-obligation cash offer.
Estimated market value
$2,861,100
Get a cash offer in 3 minutes
Find out how much your home could sell for in as little as 3 minutes with a no-obligation cash offer.
Estimated market value
$2,861,100
Nearby cities
Nearby neighborhoods
Nearby zip codes
Other Agoura Hills Topics
