Skip main navigation
Off market
  • $2,570,600

    5960 Grey Rock Rd, Agoura Hills, CA 91301

    5beds
    4,412sqft
    SingleFamily
    Built in 1985
    0.39 Acres Lot
    $2,570,600 Zestimate®
    $583/sqft
    $14,500 Estimated rent

    Home value

    $2,570,600

    $2.34M - $2.83M

    $14,500/mo

    Zestimate® history
    Loading
    Loading...

    Owner options

    List your home for rent

    $14,500/mo

    Rent Zestimate®

    Find your next renter with Zillow Rental Manager. Plus, with online applications, you can quickly screen prospective tenants – for free.

    Learn more

    $14,500/mo

    Rent Zestimate®

    Refinance and save

    $16,382/mo

    Est. payment

    Refinancing to a lower rate could help reduce your monthly payments and save thousands over the life of the loan.

    See today's rates

    $16,382/mo

    Est. payment

    Explore your selling options

    Work with a Zillow partner agent

    Leverage their expertise and Zillow's premium Showcase listings to get your home seen by more buyers.

    Get started

    List with your own agent

    Get your home in front of millions of buyers by listing it on Zillow.

    Learn how to do it

    Sell it yourself

    Take full control of how buyers see your home on Zillow by listing For Sale by Owner (FSBO).

    List your home

    What's special

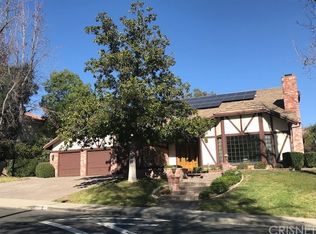
    You've arrived! Welcome home to prestigious Morrison Highlands. This well-built English Tudor home welcomes you from the moment you drive up. With lush trees, fragrant roses, and a quaint inviting front patio, this wonderful estate is just what you need. With 4 spacious bedrooms plus executive office, and 4.5 bathrooms, this home has plenty of room for a large family or frequent guests. As you enter the foyer, the formal dining room sits off to the right and the downstairs bedroom and laundry room to the left. Straight ahead, the kitchen was completely redone with custom cabinets, an enlarged center island, 6 burner gas cooktop, extra-large built-in refrigerator, double convection oven, recessed lighting, breakfast bar, as well as an in kitchen dining area. The large family room and living room areas each have their own fireplace, with a tasteful oak built-in bar in the family room. Upstairs finds 2 expansive bedrooms, office, and the huge master bedroom that features its own separate sitting area. The cozy see through fireplace separates the master bedroom and sitting area. The master bathroom has been tastefully redone with granite counter tops travertine floors and shower, soaker tub, and separate shower stall.

    This property is not currently displayed as for sale or rent on Zillow. This may be different from what's on other websites or public sources.

    Facts & features

    Interior

    Bedrooms & bathrooms
    • Bedrooms: 5
    • Bathrooms: 5
    • Full bathrooms: 5
    Heating
    • Forced air, Gas
    Cooling
    • Central, Solar
    Appliances
    • Included: Garbage disposal, Range / Oven, Refrigerator, Trash compactor
    Features
    • Built-Ins, Surround Sound Wired, Wet Bar, Block Walls, High Ceilings (9 Ft+), Chair Railings
    • Flooring: Tile, Carpet
    • Basement: None
    • Has fireplace: Yes
    • Fireplace features: Two Way
    • Common walls with other units/homes: Detached
    Interior area
    • Total interior livable area: 4,412 sqft

    Property

    Parking
    • Total spaces: 3
    • Parking features: Garage - Attached
    Features
    • Entry location: Main Level
    • Exterior features: Stucco, Cement / Concrete
    • Has spa: Yes
    • Fencing: Brick Wall
    • Has view: Yes
    • View description: Mountain
    Lot
    • Size: 0.39 Acres
    Details
    • Parcel number: 2056043025

    Construction

    Type & style
    • Home type: SingleFamily
    Materials
    • Roof: Tile
    Condition
    • Year built: 1985

    Utilities & green energy

    • Sewer: In Street, Sewer

    Community & HOA

    HOA
    • Has HOA: Yes
    • Amenities included: Greenbelt/Park
    • HOA fee: $48 monthly
    Location
    • Region: Agoura Hills

    Financial & listing details

    • Price per square foot: $583/sqft
    • Tax assessed value: $1,701,161
    • Annual tax amount: $20,564

    Price history

    DateEventPrice
    9/21/2018Sold$1,525,000-3.2%$346/sqft
    Source: CSMAOR #218004521 Report a problem
    6/15/2018Pending sale$1,575,000$357/sqft
    Source: Aviara Real Estate #218004521 Report a problem
    6/3/2018Price change$1,575,000-1.3%$357/sqft
    Source: Aviara Real Estate #218004521 Report a problem
    5/15/2018Price change$1,595,000-0.3%$362/sqft
    Source: Aviara Real Estate #218004521 Report a problem
    5/2/2018Price change$1,599,000-1.6%$362/sqft
    Source: Aviara Real Estate #218004521 Report a problem
    4/18/2018Listed for sale$1,625,000+14%$368/sqft
    Source: Aviara Real Estate #218004521 Report a problem
    5/31/2005Sold$1,425,000$323/sqft
    Source: Public Record Report a problem

    Public tax history

    YearProperty taxesTax assessment
    2025$20,564 +7.1%$1,701,161 +2%
    2024$19,193 +1.8%$1,667,806 +2%
    2023$18,846 +3.2%$1,635,105 +2%
    2022$18,264 +0.2%$1,603,045 +2%
    2021$18,232 +1.1%$1,571,614 +1%
    2020$18,033 $1,555,500 +2%
    2019$18,033 -10.4%$1,525,000 -12.6%
    2018$20,133 $1,745,710 +2%
    2017$20,133 +2.1%$1,711,481 +2%
    2016$19,726 +3.4%$1,677,924 +1.5%
    2015$19,081 +3.2%$1,652,721 +2%
    2014$18,487 $1,620,348 +30.2%
    2012-- $1,244,500
    2011-- $1,244,500 +13.1%
    2010-- $1,100,800 -21%
    2009-- $1,394,200 -7.8%
    2008-- $1,512,219 +2%
    2007-- $1,482,569 +2%
    2006-- $1,453,500 +57.3%
    2005-- $923,914 +4%
    2004-- $888,039 +1.9%
    2003-- $871,764 +2%
    2002-- $854,672 +4%
    2000-- $821,486
    Find assessor info on the county website

    Neighborhood: Morrison Estates

    Nearby schools

    GreatSchools rating
    Schools provided by the listing agent
    • Elementary: Willow
    • Middle: Lindero Cyn MS
    • High: Agoura HS
    • District: Las Virgenes School District

    Source: The MLS. This data may not be complete. We recommend contacting the local school district to confirm school assignments for this home.

    Get a cash offer in 3 minutes
    Find out how much your home could sell for in as little as 3 minutes with a no-obligation cash offer.
    Estimated market value
    $2,570,600
    Get a cash offer in 3 minutes
    Find out how much your home could sell for in as little as 3 minutes with a no-obligation cash offer.
    Estimated market value
    $2,570,600