This is the one you have been waiting for! Rarely available - stunning and tranquil views of the lake! Sunsets from your deck or lower patio give you the relaxing retreat you deserve. All seasons will delight you with endless breathtaking views and will surround you in nature throughout your day. This updated and well cared for home is perfect for entertaining and the open floor plan welcomes in friends and family for all occasions--from sit down dinners to outdoor bbq's! The sunlit and updated kitchen (2020) with SS appliances (2020) and new faucet (2025) is the perfect place to start your day with a cup of coffee or tea. Warm hardwood floors on the main level show off the improvements in this home including the updated powder room with a new vanity and toilet (2024). Gorgeous French doors leading to the deck give you panoramic views and natural sunlight to brighten up your day. Notice the full oak stairs (not open risers) that add to the quality of this home. Upstairs, where you can unwind and nestle in with nature from the unobstructed views of the lake, the stairwell skylight feature with natural light, and updated (toilets, vanities, and tile) bathrooms. The lower level offers so much with a rec. room ready for movie night and French doors to the inviting patio area -- perfect for being in nature or tending to your garden. Plus, an additional 1/2 bath on this level for convenience. There is a bonus room finished with tile flooring and is great flex space ready for an at home gym, office space, or craft area! Also, the laundry area with utility sink and ample storage add to the features of this home. New Roof in Sept. 2017, New HVAC (Feb. 2021), New 50 gal water heater (May 2024), New windows installed 2025. The current refrigerator has ice and water. There is also a water line available in the space where the moveable cabinet is to the left of the countertop if you prefer that area for a refrigerator. The last sale with a lake view on Bridgehampton was $822K, so a tremendous value here! All of this in the exceptional Lakeford community and location! Pool summer memberships available for purchase. Enjoy tennis courts, dog park area, playgrounds, and walking trails. Pool memberships are available for each summer on a first come basis starting every May. Just mins to Metro bus stop (F50). Dunn Loring or West Falls Church Metro, and major commuting routes (29, 50, & 66) I-495 and Express lanes. Many top specialists close by and the convenience of INOVA medical center just down the road. AAP center is Mantua Elementary School. Upscale shopping and dining choices in every direction. From Mosaic District to Tysons Galleria -- plus local farmers markets and festivals. Take in a movie at the Angelika or a live music concert through Fairfax County Park Authority's Summer Entertainment Series at Mosaic. It is all here waiting for you at 2938 Bridgehampton Ct. - Welcome home!
Sold for $800,000
Zillow last checked:
Listing updated:
Bought with:
Bola Samir, 5024014
Samson Properties
Jason Cheperdak, 0226009835
Samson Properties
Source: Bright MLS,MLS#: VAFX2286166
Price history
| Date | Event | Price |
|---|---|---|
| 3/12/2026 | Sold | $800,000+1.3%$413/sqft |
Source:  Bright MLS #VAFX2286166 Report a problem Bright MLS #VAFX2286166 Report a problem | ||
| 2/17/2026 | Pending sale | $789,950$408/sqft |
Source: Bright MLS #VAFX2286166 Report a problem | ||
| 2/13/2026 | Contingent | $789,950$408/sqft |
Source: Bright MLS #VAFX2286166 Report a problem | ||
| 2/12/2026 | Listed for sale | $789,950+75.5%$408/sqft |
Source: Bright MLS #VAFX2286166 Report a problem | ||
| 10/5/2010 | Sold | $450,000$232/sqft |
Source: Public Record Report a problem | ||
| 11/18/2008 | Sold | $450,000$232/sqft |
Source: Public Record Report a problem | ||
Nearby homes
- $736,5003 bd3 ba1.3k sqft2940 Bridgehampton Ct, Falls Church, VA 22042Off Market
- $672,1003 bd2 ba1.3k sqft2936 Bridgehampton Ct, Falls Church, VA 22042Off Market
- $785,3003 bd4 ba1.9k sqft2942 Bridgehampton Ct, Falls Church, VA 22042Off Market
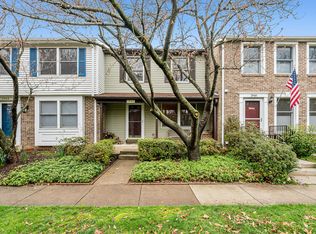
- $682,5003 bd3 ba1.3k sqft2934 Bridgehampton Ct, Falls Church, VA 22042Off Market
Get a cash offer in 3 minutes
Find out how much your home could sell for in as little as 3 minutes with a no-obligation cash offer.
Estimated market value
$794,100
