MULTIPLE OFFERS! SOLD $25K ABOVE list in 6 days! Best Location in the Community – Stunning Waterfront End-Unit! Rare opportunity to own a one-of-a-kind end-unit townhouse with spectacular LAKE views in the highly sought-after Lakeside community—just 1 mile to the Mosaic District and Dunn Loring Metro! This spacious Burkeshire model features an open layout filled with natural light, gleaming hardwood floors, and expansive windows framing breathtaking views of the lake. The sunlit living room boasts elegant chair railing, a ceiling fan, panoramic bay window and access to the deck. The open dining area, highlighted by a modern lighting, flows seamlessly into the eat-in gourmet kitchen with quartz countertops, stainless steel appliances, new white cabinetry, stylish backsplash, new flooring, and a convenient pass-through for effortless entertaining. Upstairs, find three generous bedrooms, including a primary suite—each offering stunning lake views. Updated bathrooms include quartz-top vanities, modern sinks, and new light fixtures. The finished walk-out lower level provides a versatile rec room/home office, kitchenette, full bath, and laundry/storage room—plus direct access to a private, fully fenced backyard and doors leading to the lake. Enjoy outdoor living on the expansive wrap-around upper and lower deck and patio—perfect for relaxing or entertaining. All of this in a pet-friendly community featuring a scenic lake, walking trails, playgrounds, tennis courts, and a dog park. Prime location inside the beltway with easy access to Tysons Corner, I-495, and I-66. Don’t miss this rare waterfront gem!
Sold for $822,501
$822,501
2946 Bridgehampton Ct, Falls Church, VA 22042
3beds
2,040sqft
Townhouse
Built in 1985
2,168 Square Feet Lot
$827,300 Zestimate®
$403/sqft
$3,533 Estimated rent
Home value
$827,300
$778,000 - $885,000
$3,533/mo
Zestimate® history
Owner options
List your home for rent
$3,533/mo
Rent Zestimate®
Find your next renter with Zillow Rental Manager. Plus, with online applications, you can quickly screen prospective tenants – for free.
$3,533/mo
Rent Zestimate®
Refinance and save
$5,713/mo
Est. payment
Refinancing to a lower rate could help reduce your monthly payments and save thousands over the life of the loan.
$5,713/mo
Est. payment
Explore your selling options
Work with a Zillow partner agent
Leverage their expertise and Zillow's premium Showcase listings to get your home seen by more buyers.
Get startedList with your own agent
Get your home in front of millions of buyers by listing it on Zillow.
Learn how to do itSell it yourself
Take full control of how buyers see your home on Zillow by listing For Sale by Owner (FSBO).
List your homeWhat's special
Modern sinksModern lightingFinished walk-out lower levelSpectacular lake viewsOpen layoutPrivate fully fenced backyardUpdated bathrooms
Zillow last checked:
Listing updated:
Listed by:
CallCathy Poungmalai 703-786-5776,
EXP Realty, LLC
Bought with:
Ashley E Finco, 225243564
eXp Realty LLC
Source: Bright MLS,MLS#: VAFX2243180
Facts & features
Interior
Bedrooms & bathrooms
- Bedrooms: 3
- Bathrooms: 4
- Full bathrooms: 3
- 1/2 bathrooms: 1
- Main level bathrooms: 1
Rooms
- Room types: Living Room, Dining Room, Primary Bedroom, Bedroom 2, Bedroom 3, Kitchen, Foyer, Recreation Room, Storage Room, Bathroom 2, Bathroom 3, Primary Bathroom, Half Bath
Primary bedroom
- Features: Ceiling Fan(s), Flooring - Carpet
- Level: Upper
- Area: 168 Square Feet
- Dimensions: 14 x 12
Bedroom 2
- Features: Ceiling Fan(s), Flooring - Carpet
- Level: Upper
- Area: 108 Square Feet
- Dimensions: 12 x 9
Bedroom 3
- Features: Ceiling Fan(s), Flooring - Carpet
- Level: Upper
- Area: 100 Square Feet
- Dimensions: 10 x 10
Primary bathroom
- Features: Countertop(s) - Quartz, Flooring - Ceramic Tile
- Level: Upper
Bathroom 2
- Features: Countertop(s) - Quartz, Flooring - Ceramic Tile
- Level: Upper
Bathroom 3
- Level: Lower
Dining room
- Features: Flooring - HardWood
- Level: Main
- Area: 117 Square Feet
- Dimensions: 13 x 9
Foyer
- Level: Main
Half bath
- Features: Countertop(s) - Quartz
- Level: Main
Kitchen
- Features: Countertop(s) - Quartz, Flooring - Luxury Vinyl Plank, Eat-in Kitchen, Kitchen - Electric Cooking, Lighting - Ceiling
- Level: Main
- Area: 156 Square Feet
- Dimensions: 13 x 12
Living room
- Features: Balcony Access, Ceiling Fan(s), Chair Rail, Flooring - HardWood, Window Treatments
- Level: Main
- Area: 240 Square Feet
- Dimensions: 20 x 12
Recreation room
- Features: Balcony Access, Ceiling Fan(s), Flooring - Carpet, Recessed Lighting
- Level: Lower
- Area: 342 Square Feet
- Dimensions: 19 x 18
Storage room
- Level: Lower
Heating
- Heat Pump, Electric
Cooling
- Central Air, Electric
Appliances
- Included: Microwave, Dishwasher, Disposal, Dryer, Oven/Range - Electric, Refrigerator, Stainless Steel Appliance(s), Washer, Water Heater, Electric Water Heater
- Laundry: Dryer In Unit, Washer In Unit
Features
- Open Floorplan, Ceiling Fan(s), Chair Railings, Dining Area, Eat-in Kitchen, Recessed Lighting, Upgraded Countertops
- Flooring: Hardwood, Ceramic Tile, Carpet
- Doors: Six Panel, Sliding Glass
- Windows: Bay/Bow, Window Treatments
- Basement: Finished,Heated,Improved,Interior Entry,Exterior Entry,Rear Entrance,Walk-Out Access,Windows
- Has fireplace: No
Interior area
- Total structure area: 2,040
- Total interior livable area: 2,040 sqft
- Finished area above ground: 1,360
- Finished area below ground: 680
Property
Parking
- Parking features: Assigned, Parking Lot
- Details: Assigned Parking, Assigned Space #: 41
Accessibility
- Accessibility features: Other
Features
- Levels: Three
- Stories: 3
- Patio & porch: Deck, Patio, Porch, Wrap Around
- Pool features: None
- Fencing: Privacy
- Has view: Yes
- View description: Lake, Garden, Scenic Vista, Trees/Woods, Water
- Has water view: Yes
- Water view: Lake,Water
- Waterfront features: Public Access, Lake
- Body of water: Fairview Lake
- Frontage length: Water Frontage Ft: 20
Lot
- Size: 2,168 Square Feet
Details
- Additional structures: Above Grade, Below Grade
- Parcel number: 0494 07040041
- Zoning: 402
- Special conditions: Standard
Construction
Type & style
- Home type: Townhouse
- Architectural style: Colonial,Contemporary
- Property subtype: Townhouse
Materials
- Aluminum Siding
- Foundation: Other
Condition
- Excellent,Very Good
- New construction: No
- Year built: 1985
Utilities & green energy
- Sewer: Public Sewer
- Water: Public
Community & HOA
Community
- Subdivision: Lakeford
HOA
- Has HOA: Yes
- Amenities included: Common Grounds, Dog Park, Jogging Path, Lake, Picnic Area, Tennis Court(s), Tot Lots/Playground, Water/Lake Privileges
- Services included: Common Area Maintenance, Management, Road Maintenance, Snow Removal, Trash
- HOA fee: $258 quarterly
- HOA name: LAKEFORD
Location
- Region: Falls Church
Financial & listing details
- Price per square foot: $403/sqft
- Tax assessed value: $672,860
- Annual tax amount: $7,795
- Date on market: 6/6/2025
- Listing agreement: Exclusive Right To Sell
- Ownership: Fee Simple
Price history
| Date | Event | Price |
|---|---|---|
| 7/2/2025 | Sold | $822,501+3.2%$403/sqft |
Source:  Bright MLS #VAFX2243180 Report a problem Bright MLS #VAFX2243180 Report a problem | ||
| 6/11/2025 | Contingent | $797,000$391/sqft |
Source: Bright MLS #VAFX2243180 Report a problem | ||
| 6/6/2025 | Listed for sale | $797,000+12.3%$391/sqft |
Source: Bright MLS #VAFX2243180 Report a problem | ||
| 9/21/2021 | Sold | $710,000+94%$348/sqft |
Source: Bright MLS #VAFX2007444 Report a problem | ||
| 8/2/2002 | Sold | $365,900+72%$179/sqft |
Source: Public Record Report a problem | ||
| 6/19/1996 | Sold | $212,700$104/sqft |
Source: Public Record Report a problem | ||
Public tax history
| Year | Property taxes | Tax assessment |
|---|---|---|
| 2025 | $7,778 +3.1% | $672,860 +3.3% |
| 2024 | $7,547 -1.5% | $651,430 -4% |
| 2023 | $7,661 +4.1% | $678,870 +5.4% |
| 2022 | $7,362 | $643,820 +15.1% |
| 2021 | -- | $559,280 |
| 2020 | $6,619 +9.5% | $559,280 +9.5% |
| 2019 | $6,046 | $510,830 +2.4% |
| 2018 | -- | $498,660 |
| 2017 | -- | $498,660 +5% |
| 2016 | -- | $474,750 +0.1% |
| 2015 | $5,292 +5.8% | $474,170 +5.5% |
| 2014 | $5,003 | $449,320 +2.9% |
| 2013 | -- | $436,750 +1.7% |
| 2012 | -- | $429,380 +0.5% |
| 2011 | -- | $427,110 +6.1% |
| 2010 | -- | $402,690 |
| 2009 | -- | $402,690 -9.8% |
| 2008 | -- | $446,490 -3.9% |
| 2007 | -- | $464,440 +46.5% |
| 2003 | -- | $316,945 +47% |
| 2002 | -- | $215,610 +16% |
| 2001 | -- | $185,870 |
Find assessor info on the county website
Neighborhood: 22042
Nearby homes
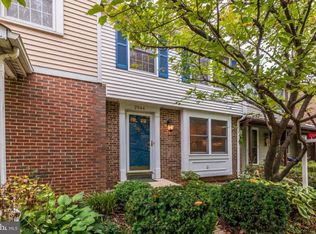
- $770,6003 bd4 ba1.7k sqft2944 Bridgehampton Ct, Falls Church, VA 22042Off Market
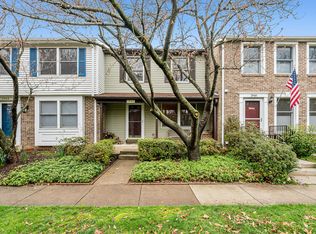
- $785,3003 bd4 ba1.9k sqft2942 Bridgehampton Ct, Falls Church, VA 22042Off Market
- $736,5003 bd3 ba1.3k sqft2940 Bridgehampton Ct, Falls Church, VA 22042Off Market
- $800,0003 bd4 ba1.9k sqft2938 Bridgehampton Ct, Falls Church, VA 22042Sold
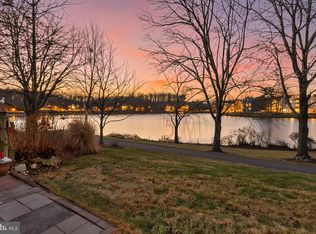
- $672,1003 bd2 ba1.3k sqft2936 Bridgehampton Ct, Falls Church, VA 22042Off Market
- $682,5003 bd3 ba1.3k sqft2934 Bridgehampton Ct, Falls Church, VA 22042Off Market
- $671,0003 bd2 ba1.2k sqft2932 Bridgehampton Ct, Falls Church, VA 22042Off Market
- $747,9003 bd3 ba1.3k sqft2930 Bridgehampton Ct, Falls Church, VA 22042Off Market
Nearby schools
GreatSchools rating
- 5/10Pine Spring Elementary SchoolGrades: PK-6Distance: 0.2 mi
- 4/10Jackson Middle SchoolGrades: 7-8Distance: 0.8 mi
- 4/10Falls Church High SchoolGrades: 9-12Distance: 0.7 mi
Schools provided by the listing agent
- Elementary: Pine Spring
- Middle: Jackson
- High: Falls Church
- District: Fairfax County Public Schools
Source: Bright MLS. This data may not be complete. We recommend contacting the local school district to confirm school assignments for this home.
Get a cash offer in 3 minutes
Find out how much your home could sell for in as little as 3 minutes with a no-obligation cash offer.
Estimated market value
$827,300
Get a cash offer in 3 minutes
Find out how much your home could sell for in as little as 3 minutes with a no-obligation cash offer.
Estimated market value
$827,300
- Virginia
- Fairfax County
- Falls Church
- 22042
- 2946 Bridgehampton Ct
