Skip main navigation
Pending
  • $825,000

    2938 Mitchell Cv NE, Atlanta, GA 30319

    3beds
    2,133sqft
    : 
    $5,679/mo
    Get pre-qualified
    Single Family Residence
    Built in 1990
    6,098 Square Feet Lot
    $825,000 Zestimate®
    $387/sqft
    $-- HOA

    What's special

    New roofOpen floor planGenerous walk-in closetSpacious bathOversized primary suiteUpdated powder bathHardwoods throughout
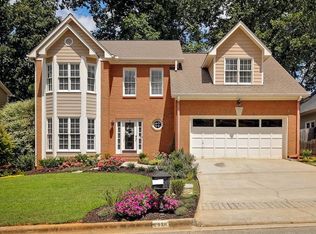
    2938 Mitchell Cove offers the kind of easy, functional living that just works. The open floor plan creates a natural flow through the main living spaces, while hardwoods throughout add warmth and continuity from room to room. The backyard is a standout feature: Private, usable, and now equipped with a new French drain system that takes the worry out of drainage and maintenance. Major updates have already been handled, including a new roof and new water heater, so you can move in with confidence. The oversized primary suite delivers real everyday luxury with its spacious bath and generous walk-in closet. A dedicated home office with built-ins provides a clean, organized space to work or focus without sacrificing comfort. An updated powder bath keeps the home polished for guests. Thoughtful updates, strong functionality, and standout spaces like the backyard and primary suite make this one ready for its next owner.
    37 days
    |
    140
    |
    5
    |

    Zillow last checked:

    Listing updated:

    Listed by:

    The Meridian Real Estate Group 770-429-0600,

    Coldwell Banker Realty,

    David Bridges 770-429-0600,

    Coldwell Banker Realty

    Source: GAMLS,MLS#: 10807686MLS Logo

      Facts & features

      Interior

      Bedrooms & bathrooms
      • Bedrooms: 3
      • Bathrooms: 3
      • Full bathrooms: 2
      • 1/2 bathrooms: 1
      Rooms
      • Room types: Family Room
      Kitchen
      • Features: Breakfast Area, Breakfast Bar, Breakfast Room, Kitchen Island
      Heating
      • Central
      Cooling
      • Central Air
      Appliances
      • Included: Dishwasher, Double Oven, Dryer, Microwave, Refrigerator, Washer
      • Laundry: Other
      Features
      • Bookcases, Double Vanity, Split Bedroom Plan, Walk-In Closet(s)
      • Flooring: Hardwood
      • Windows: Skylight(s)
      • Basement: None
      • Number of fireplaces: 1
      • Fireplace features: Gas Starter
      • Common walls with other units/homes: No One Below
      Interior area
      • Total structure area: 2,133
      • Total interior livable area: 2,133 sqft
      • Finished area above ground: 2,133
      • Finished area below ground: 0

      Property

      Parking
      • Total spaces: 2
      • Parking features: Garage
      • Has garage: Yes
      Features
      • Levels: Two
      • Stories: 2
      • Fencing: Wood
      • Body of water: None
      Lot
      • Size: 6,098 Square Feet
      • Features: Private
      Details
      • Parcel number: 18 274 04 251

      Construction

      Type & style
      • Home type: SingleFamily
      • Architectural style: Brick Front,Traditional
      • Property subtype: Single Family Residence
      Materials
      • Other
      • Foundation: Slab
      • Roof: Other
      Condition
      • Resale
      • New construction: No
      • Year built: 1990

      Utilities & green energy

      • Electric: 220 Volts
      • Sewer: Public Sewer
      • Water: Public
      • Utilities for property: Cable Available, Electricity Available, Sewer Available, Water Available

      Community & HOA

      Community
      • Features: None
      • Security: Carbon Monoxide Detector(s), Smoke Detector(s)
      • Subdivision: Ashton Trace
      HOA
      • Has HOA: No
      • Services included: None
      Location
      • Region: Atlanta

      Financial & listing details

      • Price per square foot: $387/sqft
      • Annual tax amount: $7,845
      • Date on market: 7/18/2026
      • Cumulative days on market: 37 days
      • Listing agreement: Exclusive Right To Sell
      • Listing terms: Cash,Conventional,FHA,VA Loan
      • Electric utility on property: Yes

        Estimated market value

        $825,000

        $784,000 - $866,000

        $3,989/mo

        Price history

        DateEventPrice
        7/27/2026Pending sale$825,000$387/sqft
        Source: GAMLS #10807686 Report a problem
        7/18/2026Listed for sale$825,000+14.6%$387/sqft
        Source: GAMLS #10807686 Report a problem
        5/24/2023Sold$720,000+3%$338/sqft
        Source: FMLS GA #7210166 Report a problem
        5/4/2023Pending sale$699,000$328/sqft
        Source: GAMLS #20119472 Report a problem
        5/1/2023Listed for sale$699,000$328/sqft
        Source: GAMLS #20119472 Report a problem

        Public tax history

        Tax history is unavailable.

        Monthly payment

        Est. payment

        Payment breakdown

        Explore the cost of this home by adjusting the details. Changes won't be saved.
        All calculations are estimates and provided by Zillow, Inc. for informational purposes only. Actual amounts may vary.
        HOA fees may include property taxes on listings classified as Co-Ops. Contact the listing agent and/or owner for fee details.
        See how much you could borrow to make a competitive offer.

        Climate risks

        Neighborhood: 30319

        Getting around

        44 / 100
        Car-Dependent
        32 / 100
        Some Transit
        28 / 100
        Somewhat Bikeable

        Nearby schools

        GreatSchools rating
        Schools provided by the listing agent
        • Elementary: Ashford Park
        • Middle: Chamblee
        • High: Chamblee

        Source: GAMLS. This data may not be complete. We recommend contacting the local school district to confirm school assignments for this home.

        A local agent can set up tours, give advice and negotiate with sellers.

        Browse local experts

        Similar homes