Skip main navigation
Off market
Street View
  • $1,042,600

    2938 Sunshine Ridge Rd, Richland, WA 99352

    4beds
    3,900sqft
    SingleFamily
    Built in 2018
    0.54 Acres Lot
    $1,042,600 Zestimate®
    $267/sqft
    $4,492 Estimated rent

    Home value

    $1,042,600

    $980,000 - $1.12M

    $4,492/mo

    Zestimate® history
    Loading
    Loading...

    Owner options

    List your home for rent

    $4,492/mo

    Rent Zestimate®

    Find your next renter with Zillow Rental Manager. Plus, with online applications, you can quickly screen prospective tenants – for free.

    Learn more

    $4,492/mo

    Rent Zestimate®

    Refinance and save

    $6,444/mo

    Est. payment

    Refinancing to a lower rate could help reduce your monthly payments and save thousands over the life of the loan.

    See today's rates

    $6,444/mo

    Est. payment

    Explore your selling options

    Work with a Zillow partner agent

    Leverage their expertise and Zillow's premium Showcase listings to get your home seen by more buyers.

    Get started

    List with your own agent

    Get your home in front of millions of buyers by listing it on Zillow.

    Learn how to do it

    Sell it yourself

    Take full control of how buyers see your home on Zillow by listing For Sale by Owner (FSBO).

    List your home

    What's special

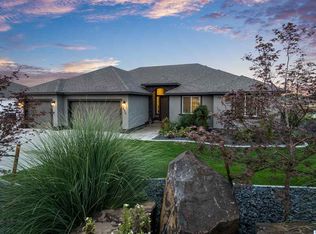
    3555 SF rambler/basement, on .54 acres, with gorgeous finishes throughout, in a great location! This home has it all! Space contains 4 bedrooms, an office, generously sized bonus room, 3 full baths, a 3 car garage and an unfinished space. Grand 16' ceilings greet you in the entry way. The gourmet kitchen opens up nicely to the bright and airy great room where 12' ceilings and large windows overlook the back yard. The beautiful, coastal gray cabinetry is ceiling height. Glass tiled back splash, upgraded appliances (including a 36' gas cook top, built in wall oven unit,) granite counters, and ample space in the walk-in pantry closet, make cooking a pleasant experience! The great room area has a fireplace with a beautiful mantle and a covered back deck, accessed from the kitchen. The main floor master is a great retreat with a tiled walk-in corner shower, linen closet, and walk in closet. An additional bedroom, office, laundry room with a utility sink and plenty of cabinetry are on the main level. Two additional bedrooms, both with large walk-ins, a full bath and a large bonus room space are on the lower level. An unfinished room is just off the bonus room. You will love this back yard space! It offers privacy with a partial block fence and room to enjoy a future pool and/or shop! Front yard landscaping will be included. This home is a gem and located in the lovely Reata Ridge neighborhood, just minutes away from everything!

    This property is off market, which means it's not currently listed for sale or rent on Zillow. This may be different from what's available on other websites or public sources.
    Facts & features

    Interior

    Bedrooms & bathrooms
    • Bedrooms: 4
    • Bathrooms: 3
    • Full bathrooms: 3
    Heating
    • Heat pump, Electric, Gas
    Cooling
    • Central
    Appliances
    • Included: Dishwasher, Dryer, Garbage disposal, Microwave, Range / Oven, Refrigerator, Washer
    Features
    • Flooring: Tile, Carpet, Laminate
    • Basement: Finished
    • Has fireplace: Yes
    Interior area
    • Total interior livable area: 3,900 sqft

    Property

    Parking
    • Parking features: Garage - Attached
    Features
    • Exterior features: Wood
    • Has view: Yes
    • View description: Mountain
    Lot
    • Size: 0.54 Acres
    Details
    • Parcel number: 104884030001015

    Construction

    Type & style
    • Home type: SingleFamily
    Materials
    • Foundation: Crawl/Raised
    • Roof: Asphalt
    Condition
    • Year built: 2018

    Utilities & green energy

    • Utilities for property: Appliances-Electric

    Community & HOA

    HOA
    • Has HOA: Yes
    • HOA fee: $82 monthly
    Location
    • Region: Richland

    Financial & listing details

    • Price per square foot: $267/sqft
    • Tax assessed value: $830,460
    • Annual tax amount: $6,914

    Price history

    DateEventPrice
    8/24/2018Sold$555,000+1080.9%$142/sqft
    Source: PACMLS #230870 Report a problem
    9/24/2015Sold$47,000$12/sqft
    Source: Public Record Report a problem

    Public tax history

    YearProperty taxesTax assessment
    2024$6,914 +0.3%$830,460
    2023$6,895 +13.3%$830,460 +0.9%
    2022$6,088 -22.6%$822,860 +4.9%
    2021$7,866 +17.1%$784,720 +20.5%
    2020$6,719 -1.4%$651,220 +2.9%
    2019$6,815 +949.9%$632,620 +954.4%
    2018$649 -18%$60,000
    2017$792 +15.2%$60,000 +7.1%
    2016$688 $56,000
    2015$688 -0.9%$56,000
    2014$694 $56,000
    2013$694 $56,000 +16.7%
    2012-- $48,000
    2011-- $48,000 -4%
    2010-- $50,000
    Find assessor info on the county website

    Neighborhood: 99352

    Nearby schools

    GreatSchools rating
    Schools provided by the listing agent
    • District: Kennewick

    Source: The MLS. This data may not be complete. We recommend contacting the local school district to confirm school assignments for this home.

    Get pre-qualified for a loan
    At Zillow Home Loans, we can pre-qualify you in as little as 5 minutes with no impact to your credit score.

    An equal housing lender. NMLS #10287.

    Sell for more on Zillow
    Get a Zillow Showcase℠ listing at no additional cost and you could sell for .
    $1,042,600
    2% more
    +$20,852
    With Zillow Showcase(estimated)
    $1,063,452